Kic’ó Wellness Center
A community invitation for better health
by TJ Dubler and Jeff Lee
with Dr. Elizabeth Johnson and Dr. Jordan Zignego
ACHA Rebecca Lewis Student Design Competition
Montana State University
December 15th, 2025
-
We were awarded an Honorable Mention in the student design competition, and invited to the Summer 2026 American College of Healthcare Architects Conference.
See the post on LinkedIn
Jury Comments: “Most responsive entrant for interpreting true community need and difficult weather conditions at site. Interior renderings are among the most competent to express the sensitive environment created for an underserved community. This is among the most complete and appropriate programmatic solutions offered.”
-
The ACHA 2025-26 Rebecca Lewis Student Design Competition will focus on the design of a community health center including a primary care clinic paired with a supplemental program based on the site’s specific community needs. Students are encouraged to engage with local providers &/or government agencies to better understand pressing issues. The project should select an existing building and/or site to better support the community needs. Design proposals should address not only needed healthcare services for the community but should also be designed to promote and support the health of the community it serves.
-
Foster a safe, supportive environment that respects individuals during vulnerable moments
Promote health and wellness, addressing holistic care to enhance the program’s impact
Ensure care is inclusive, accessible, and culturally responsive
Strengthen community trust through collaboration and meaningful engagement
Provide a welcoming environment that removes traditional barriers to care
Provide an Efficient, Multidisciplinary Care Environment
Provide a Healthy and Environmentally Responsible Care Environment
Create a Health Hub that is Integrated with the Community
-
Expose architecture students and educators to the study and practice of architecture for health and the design of healthcare settings.
Promote the American College of Healthcare Architecture to future generations of healthcare architects.
Engage and connect ACHA Certificants across the career path with future generations of healthcare architects.
-
Coşkun, G., & Bendak, S. (2023). Safety of hospital floor coverings: A mixed method study. Safety Science, 163, 106145. https://doi.org/10.1016/j.ssci.2023.106145
Freihoefer, K., Kaiser, L., Vonasek, D., & Bayramzadeh, S. (2018). Setting the Stage: A Comparative Analysis of an Onstage/Offstage and a Linear Clinic Modules. HERD: Health Environments Research & Design Journal, 11(2), 89–103. https://doi.org/10.1177/1937586717729348
Heistand, K. K., Cleverley, M. J., Guimaraes, V. D., Nichols, S., Soroka, J. T., Triplet, M. M., & Wakeley, M. D. (2025). American Indian smudging in hospital settings: A qualitative case study. Journal of Health Care Chaplaincy, 31(3), 175–182. https://doi.org/10.1080/08854726.2025.2481815
Hosseini, S. N., Walton, J. C., SheikhAnsari, I., Kreidler, N., & Nelson, R. J. (2024). An Architectural Solution to a Biological Problem: A Systematic Review of Lighting Designs in Healthcare Environments. Applied Sciences, 14(7), 2945. https://doi.org/10.3390/app14072945
Ismaeil, E. M. H., & Sobaih, A. E. E. (2022). Enhancing Healing Environment and Sustainable Finishing Materials in Healthcare Buildings. Buildings, 12(10), 1676. https://doi.org/10.3390/buildings12101676
Johnson, E. A., Carr, T., Alexander-Ruff, J., Benner, K., Zignego, J., & McCrory, B. (2025). The Design Utility of Rural Hospital Community Health Needs Assessments. HERD: Health Environments Research & Design Journal, 18(3), 125–145. https://doi.org/10.1177/19375867251343905
Karp, Z., Kamnetz, S., Wietfeldt, N., Sinsky, C., Molfenter, T., & Pandhi, N. (2019). Influence of Environmental Design on Team Interactions Across Three Family Medicine Clinics: Perceptions of Communication, Efficiency, and Privacy. HERD: Health Environments Research & Design Journal, 12(4), 159–173. https://doi.org/10.1177/1937586719834729
Kim, I.-J. (2021). Hospital flooring safety and health: Knowledge gaps and suggestions. International Journal of Occupational Safety and Ergonomics, 27(4), 1116–1135. https://doi.org/10.1080/10803548.2019.1688473
Lavender, S. A., Sommerich, C. M., Sanders, E. B.-N., Evans, K. D., Li, J., Radin Umar, R. Z., & Patterson, E. S. (2020). Developing Evidence-Based Design Guidelines for Medical/Surgical Hospital Patient Rooms That Meet the Needs of Staff, Patients, and Visitors. HERD: Health Environments Research & Design Journal, 13(1), 145–178. https://doi.org/10.1177/1937586719856009
Lawson Jr., A. E., & Angne Alfaro, S. (2021). The Healthcare Chapel: Improving Well-being. The International Journal of Religion and Spirituality in Society, 12(1), 93–113. https://doi.org/10.18848/2154-8633/CGP/v12i01/93-113
Lee, H. J., & Winters, C. A. (2021). Rural Nursing Theory: Past, Present, and Future. In C. A. Winters (Ed.), Rural Nursing (6th ed.). Springer Publishing Company. https://doi.org/10.1891/9780826183644.0001
Martarelli, C. S., Weibel, D., Popic, D., & Wolff, W. (2024). Time in suspense: Investigating boredom and related states in a virtual waiting room. Cognition and Emotion, 38(7), 1080–1094. https://doi.org/10.1080/02699931.2024.2349279
Mathiasen, N., Øien, T. B., & Volf, C. (2024). Empathic Lighting Design for Healthcare Environments. IOP Conference Series: Earth and Environmental Science, 1320(1), 012031. https://doi.org/10.1088/1755-1315/1320/1/012031
McCunn, L. J., Safranek, S., Wilkerson, A., & Davis, R. G. (2021). Lighting Control in Patient Rooms: Understanding Nurses’ Perceptions of Hospital Lighting Using Qualitative Methods. HERD: Health Environments Research & Design Journal, 14(2), 204–218. https://doi.org/10.1177/1937586720946669
Morgan, S., Pullon, S., McKinlay, E., Garrett, S., Kennedy, J., & Watson, B. (2021). Collaborative Care in Primary Care: The Influence of Practice Interior Architecture on Informal Face-to-Face Communication—An Observational Study. HERD: Health Environments Research & Design Journal, 14(1), 190–209. https://doi.org/10.1177/1937586720939665
Shawand, A. (2023). Pkwenezige (Smudging Ceremony): A First Nation Right to Ceremony. Asia-Pacific Journal of Canadian Studies, 29(1), 83–95. https://doi.org/10.22691/KACS290105
Shetty, R. S., Kamath, G. B., Rodrigues, L. L. R., Nandineni, R. D., & Shetty, S. R. (2024). The Impact of the Physical Environment on Staff in Healthcare Facilities: A Systematic Literature Review. Buildings, 14(9), 2773. https://doi.org/10.3390/buildings14092773
Spoladore, D., Mondellini, M., Mahroo, A., Chicchi-Giglioli, I. A., De Gaspari, S., Di Lernia, D., Riva, G., Bellini, E., Setola, N., & Sacco, M. (2024). Smart Waiting Room: A Systematic Literature Review and a Proposal. Electronics, 13(2), 388. https://doi.org/10.3390/electronics13020388
Světlák, M. (2025). Virtual Waiting Room: The New Narrative of Waiting in Oncology Care. Journal of Cancer Education, 40(2), 303–312. https://doi.org/10.1007/s13187-024-02496-9
-
This project reimagines the existing Phillips County Hospital, transforming it into the Kic’ó Wellness Center. Drawing inspiration from the Nakoda, Assiniboine, and Sioux concept of Kic’ó which means “invitation” or “to invite”, this facility transcends the traditional model of a Critical Access Hospital (CAH) to create a vital, comprehensive center dedicated to the holistic health, fellowship, and well-being of its rural population. Located east of the Fort Belknap Reservation and east of the Fort Peck Reservation in the town of Malta, Montana, the Kic’ó Wellness Center serves a large rural catchment area in the Hi-Line region and is located approximately 210 miles from the nearest Level 1 Trauma Center. We designed the facility not merely as a site for acute care, but as a proactive, stigma-free gathering place where community members go to build relationships, access essential services, enjoy healthy meals, and actively improve their health and well-being. The Kic’ó Wellness Center fundamentally redefines the relationship between the community and its healthcare facility.
-
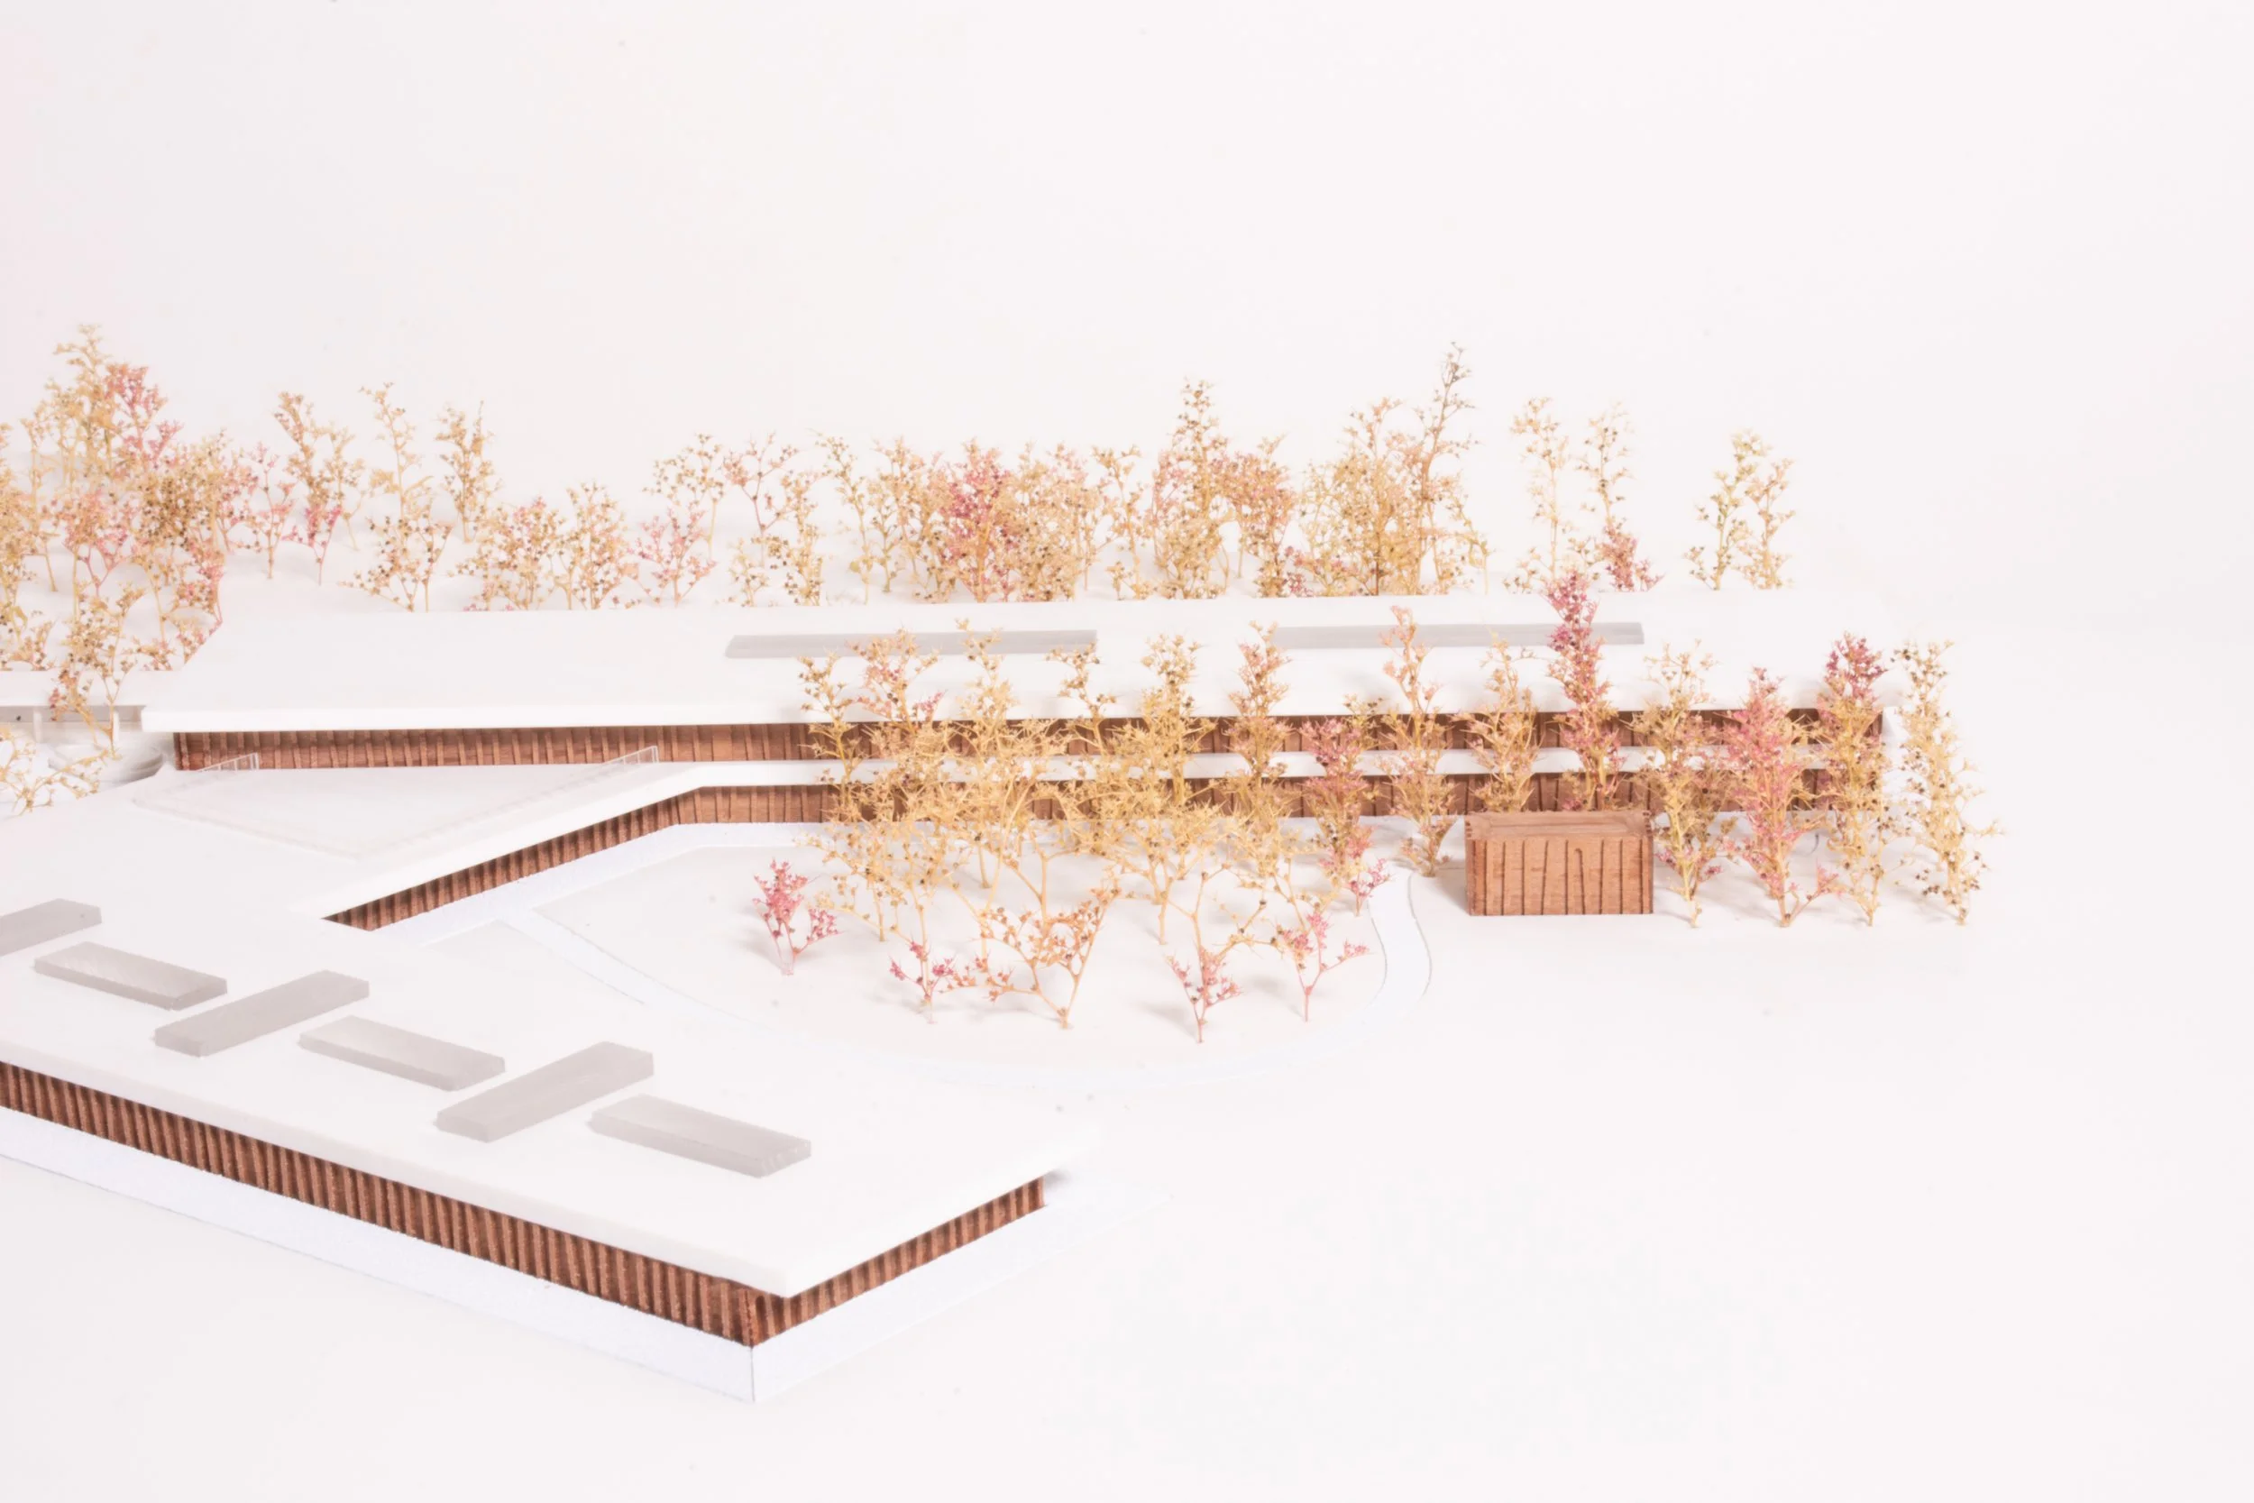
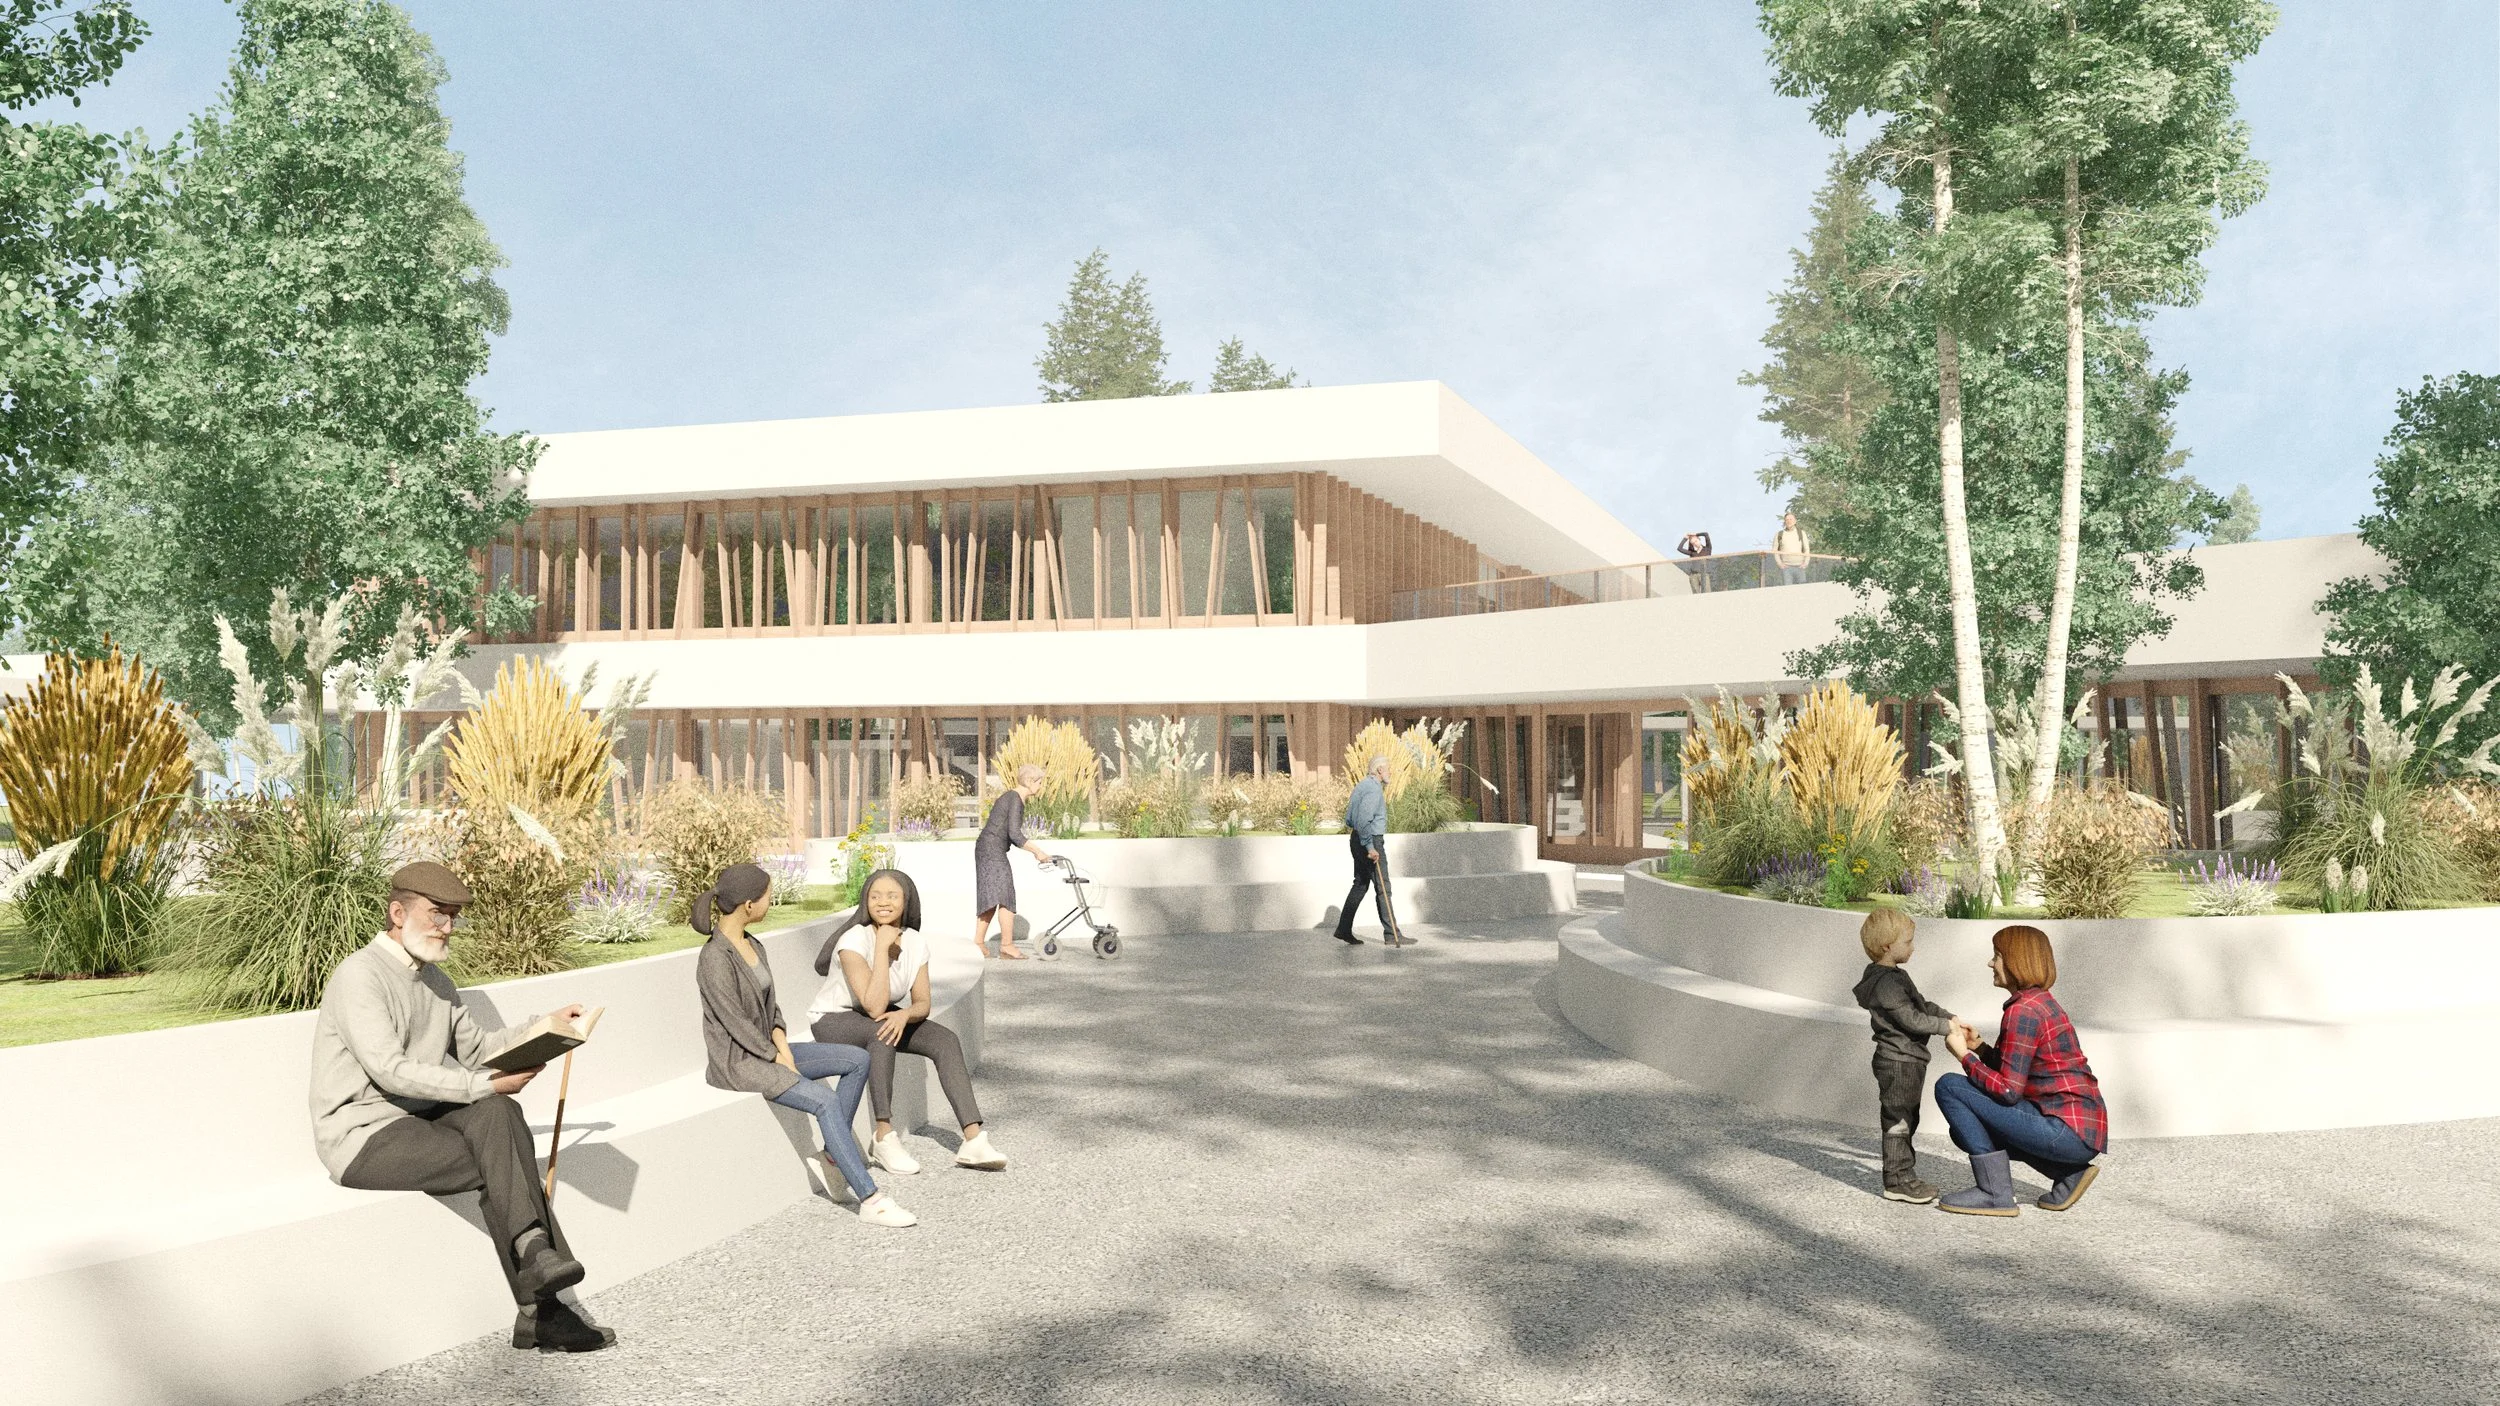
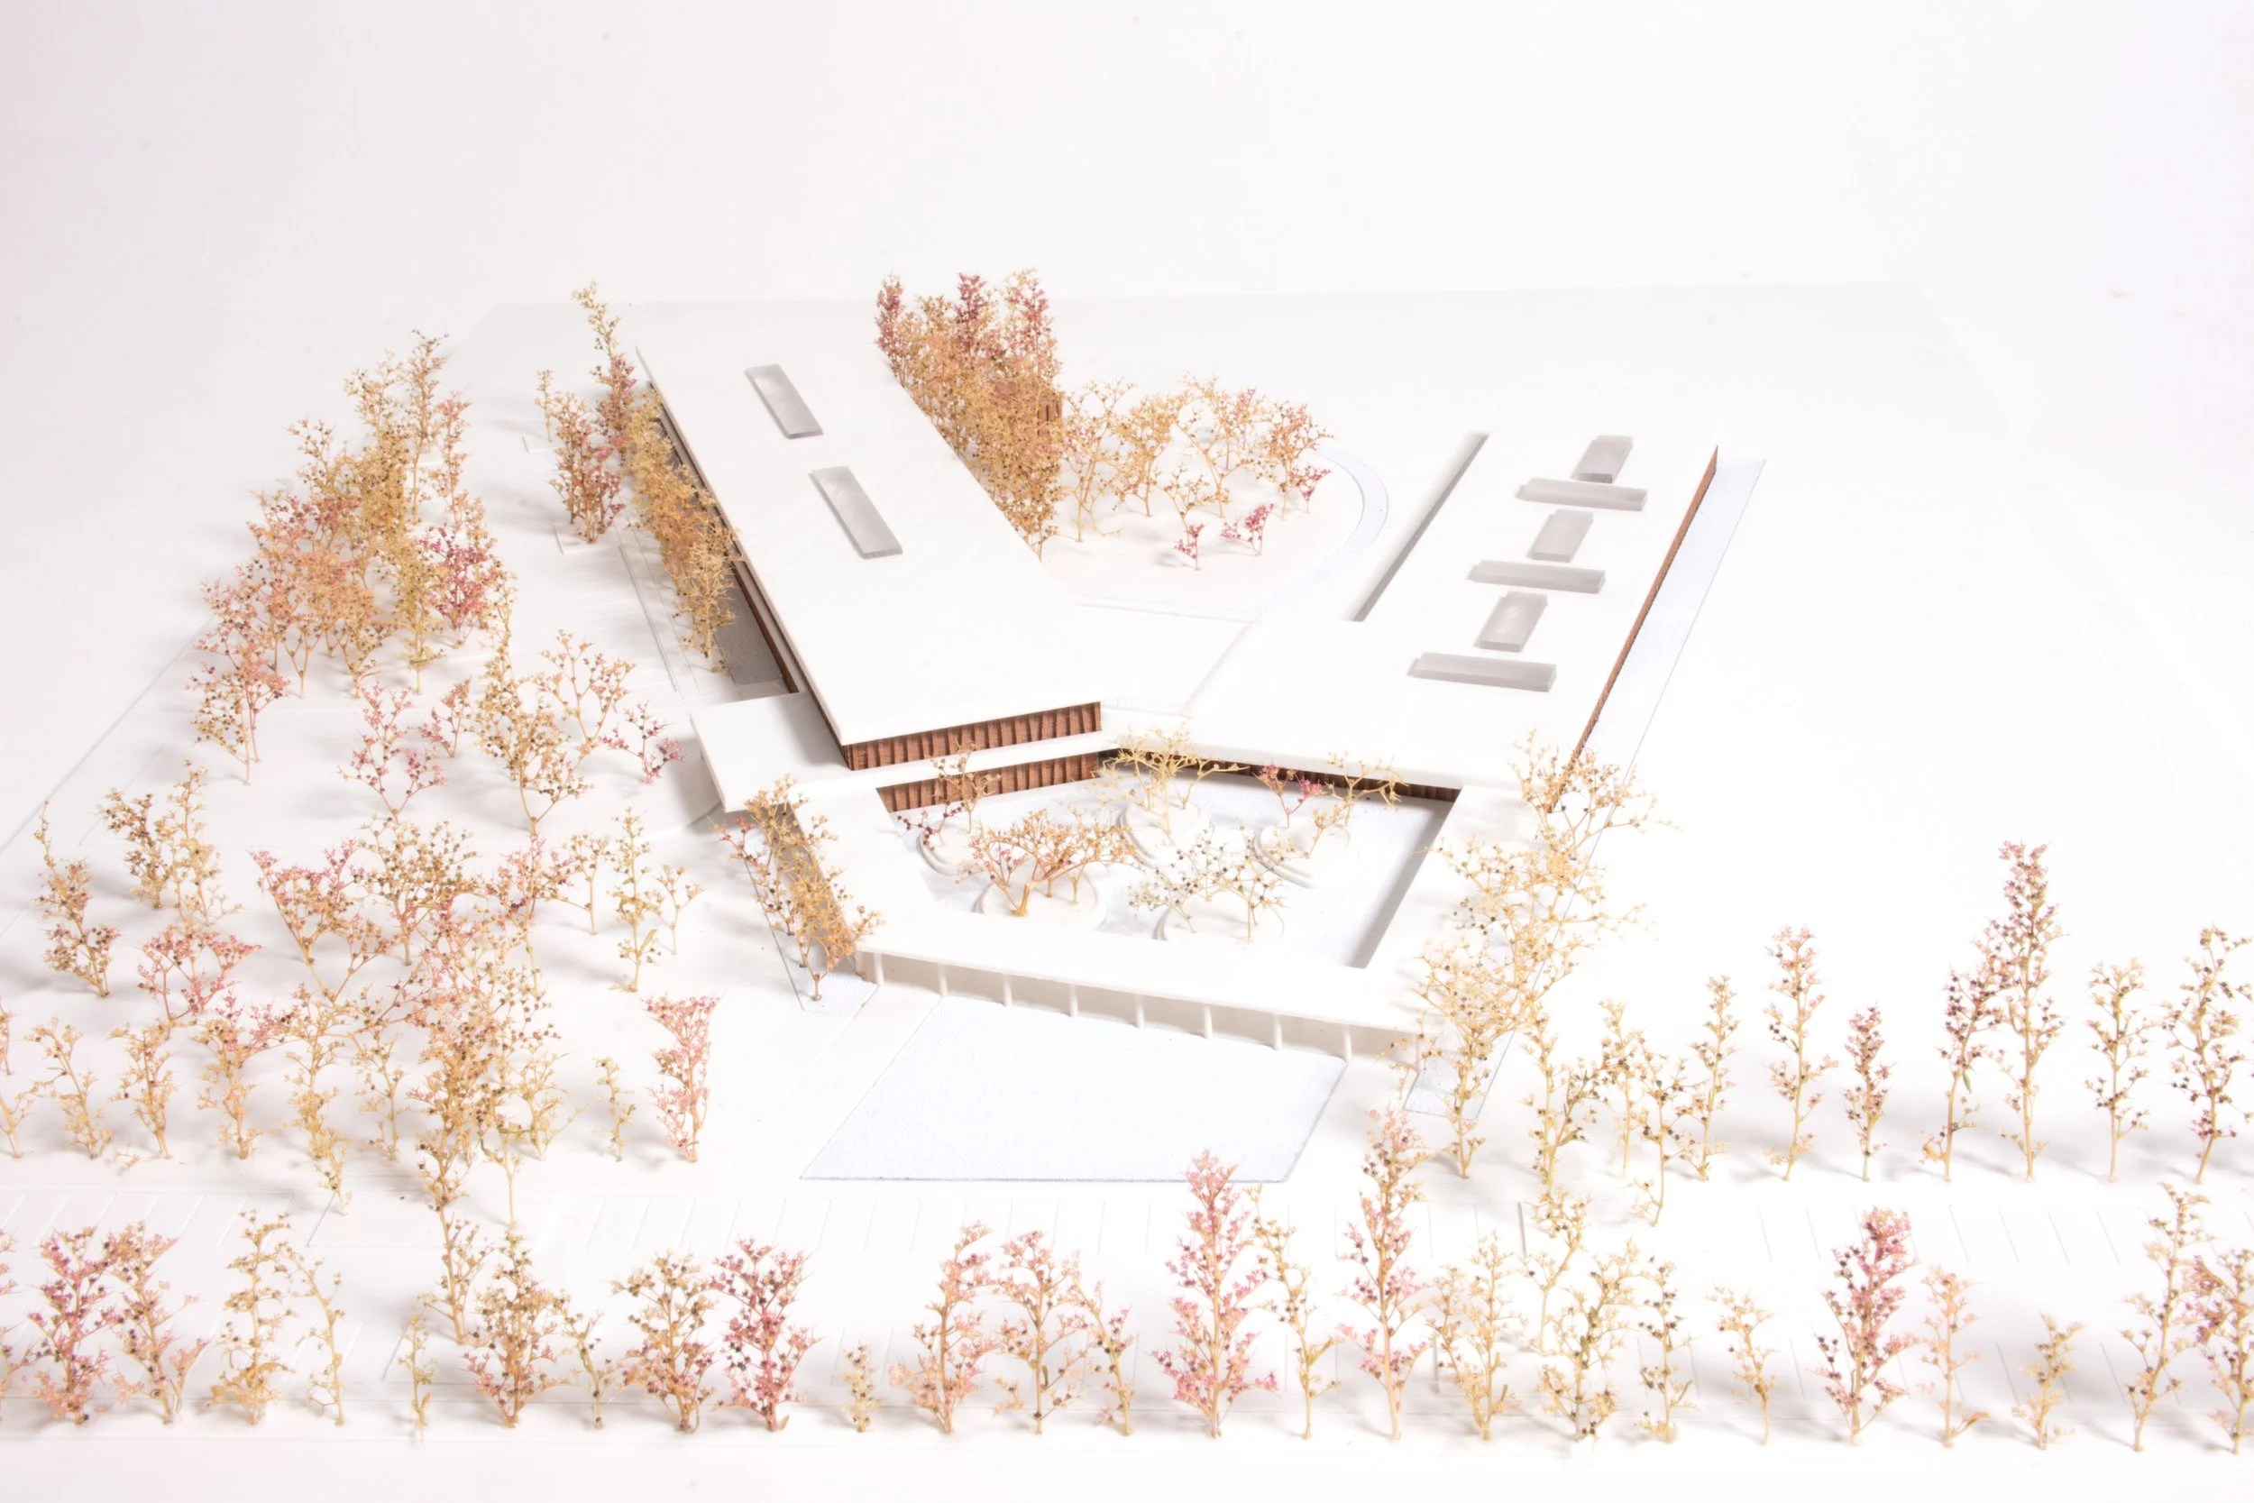
The Wellness Center sits on the location of the current Phillips County Hospital on the eastern edge of Malta and is designed to be an inviting gateway into the town. The grand entrance faces West, drawing residents in with an invitation to use and enjoy the facilities, while the building’s two wings stretch out to the East like open arms, welcoming visitors approaching Malta from the highway. A multi-level walking trail integrates the site with the broader landscape and rugged beauty of the Montana Hi-Line region. This path deliberately mimics the bends and curves of the Milk River, anchoring the facility to the area historically and geographically with a strong sense of place. This continuous trail offers safe, designated recreational areas - including a large courtyard and a green roof – addressing the community’s lack of safe walking and play areas protected from vehicular traffic.
-
Our design is informed by the need for a resilient and adaptable infrastructure that can support a dynamic program, aligning with the principles of evidence-based healthcare design and universal accessibility. Public areas feature open, light-filled spaces with abundant views to the natural surroundings, adhering to biophilic design principles and reinforcing the connection to the external trails and nature. Clinical and mental health services are housed in discrete, intuitively organized zones that maintain discretion and patient comfort. This strategic layering ensures that the facility feels welcoming for a casual healthy meal or exercise class, while also respecting the need for patient privacy and clinical focus.
-
By transforming a clinical facility into a civic amenity - a place to walk, meet, eat, and learn - the Kic’ó Wellness Center acts as a catalyst for generational well-being and connection. It serves as a model for rural healthcare infrastructure that recognizes the inseparable link between physical health, mental health, and the power of community fellowship. It is not just a building; it is a promise of health and an invitation to gather.
-
This project also aims to elevate the needs of rural communities that face unique challenges as critical access hospitals face closures, leaving residents without access to healthcare. The community in Malta Montana has been a co-creator in this design, and throughout the process, we have striven to honor the words of an elder who told us - “Make sure you remember us, and why we matter.”
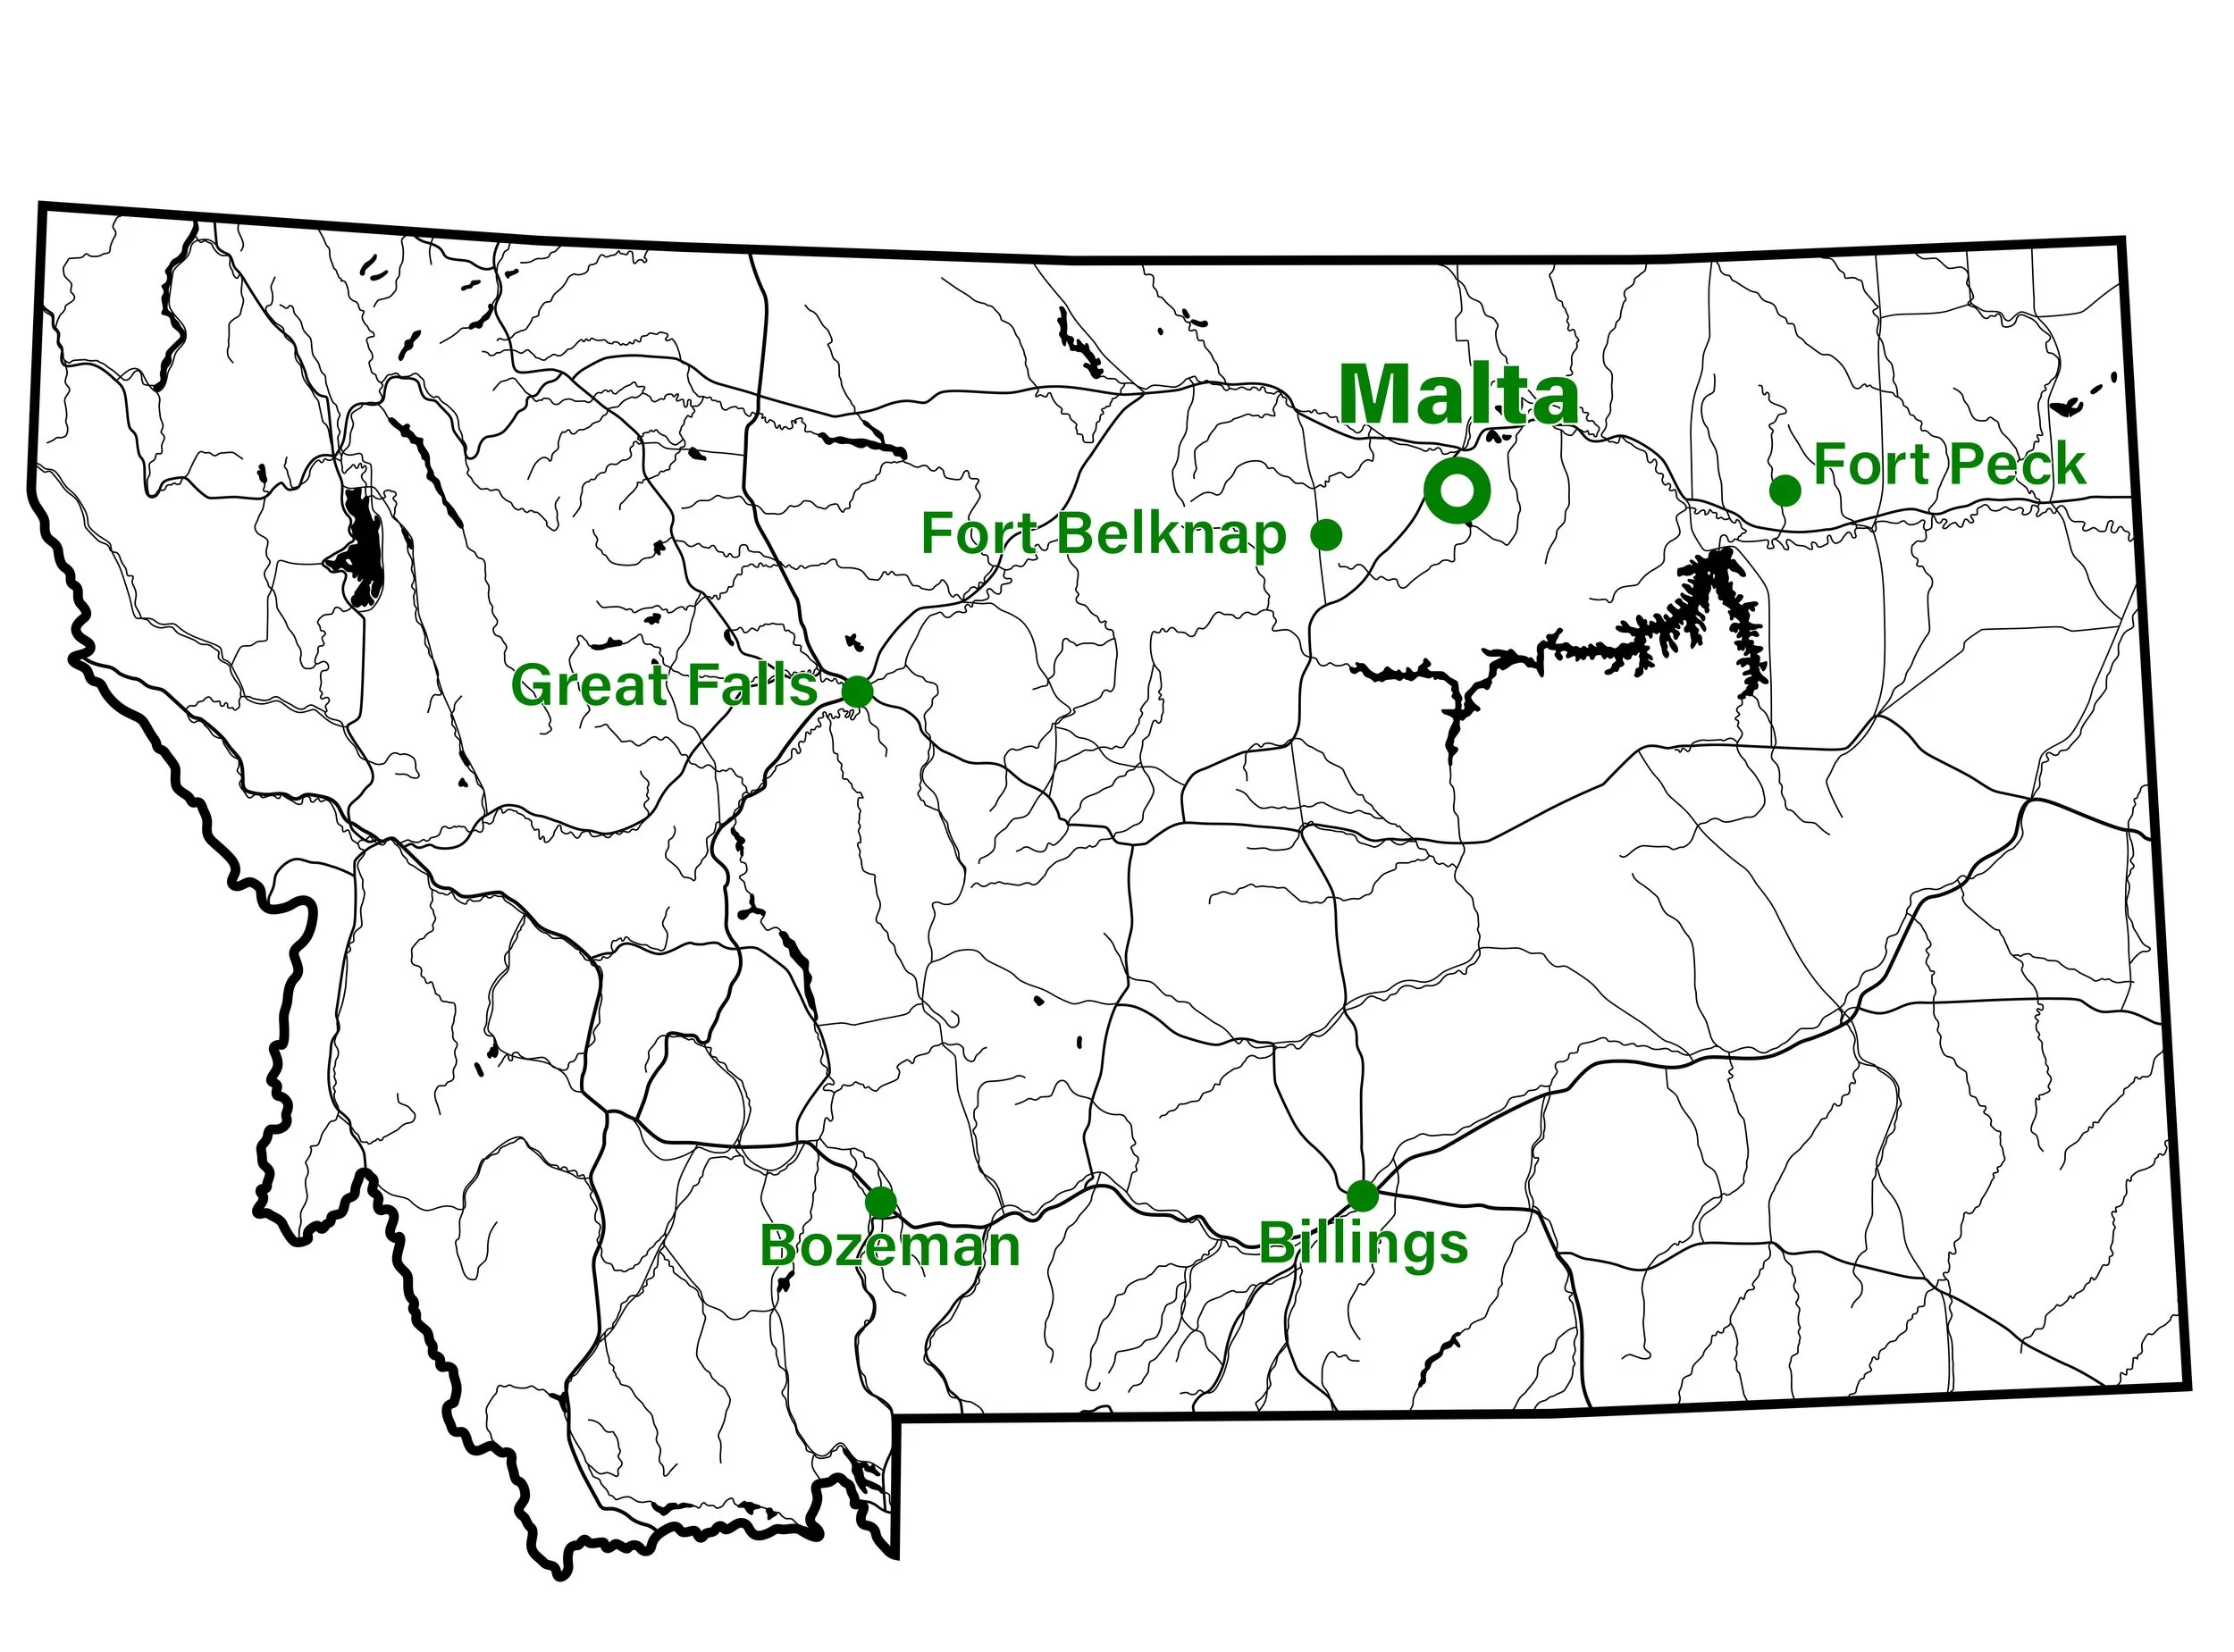
Malta, Montana • A town of 1,860 people surrounded by vast fields cradled between mountain ranges, Malta is the only healthcare stop for 70 miles East or West, or 220 miles to the South. The critical access hospital serves a catchment area of approximately 12,000 rural residents, including two Indian Reservations - Fort Belknap Reservation and Fort Peck Reservation.
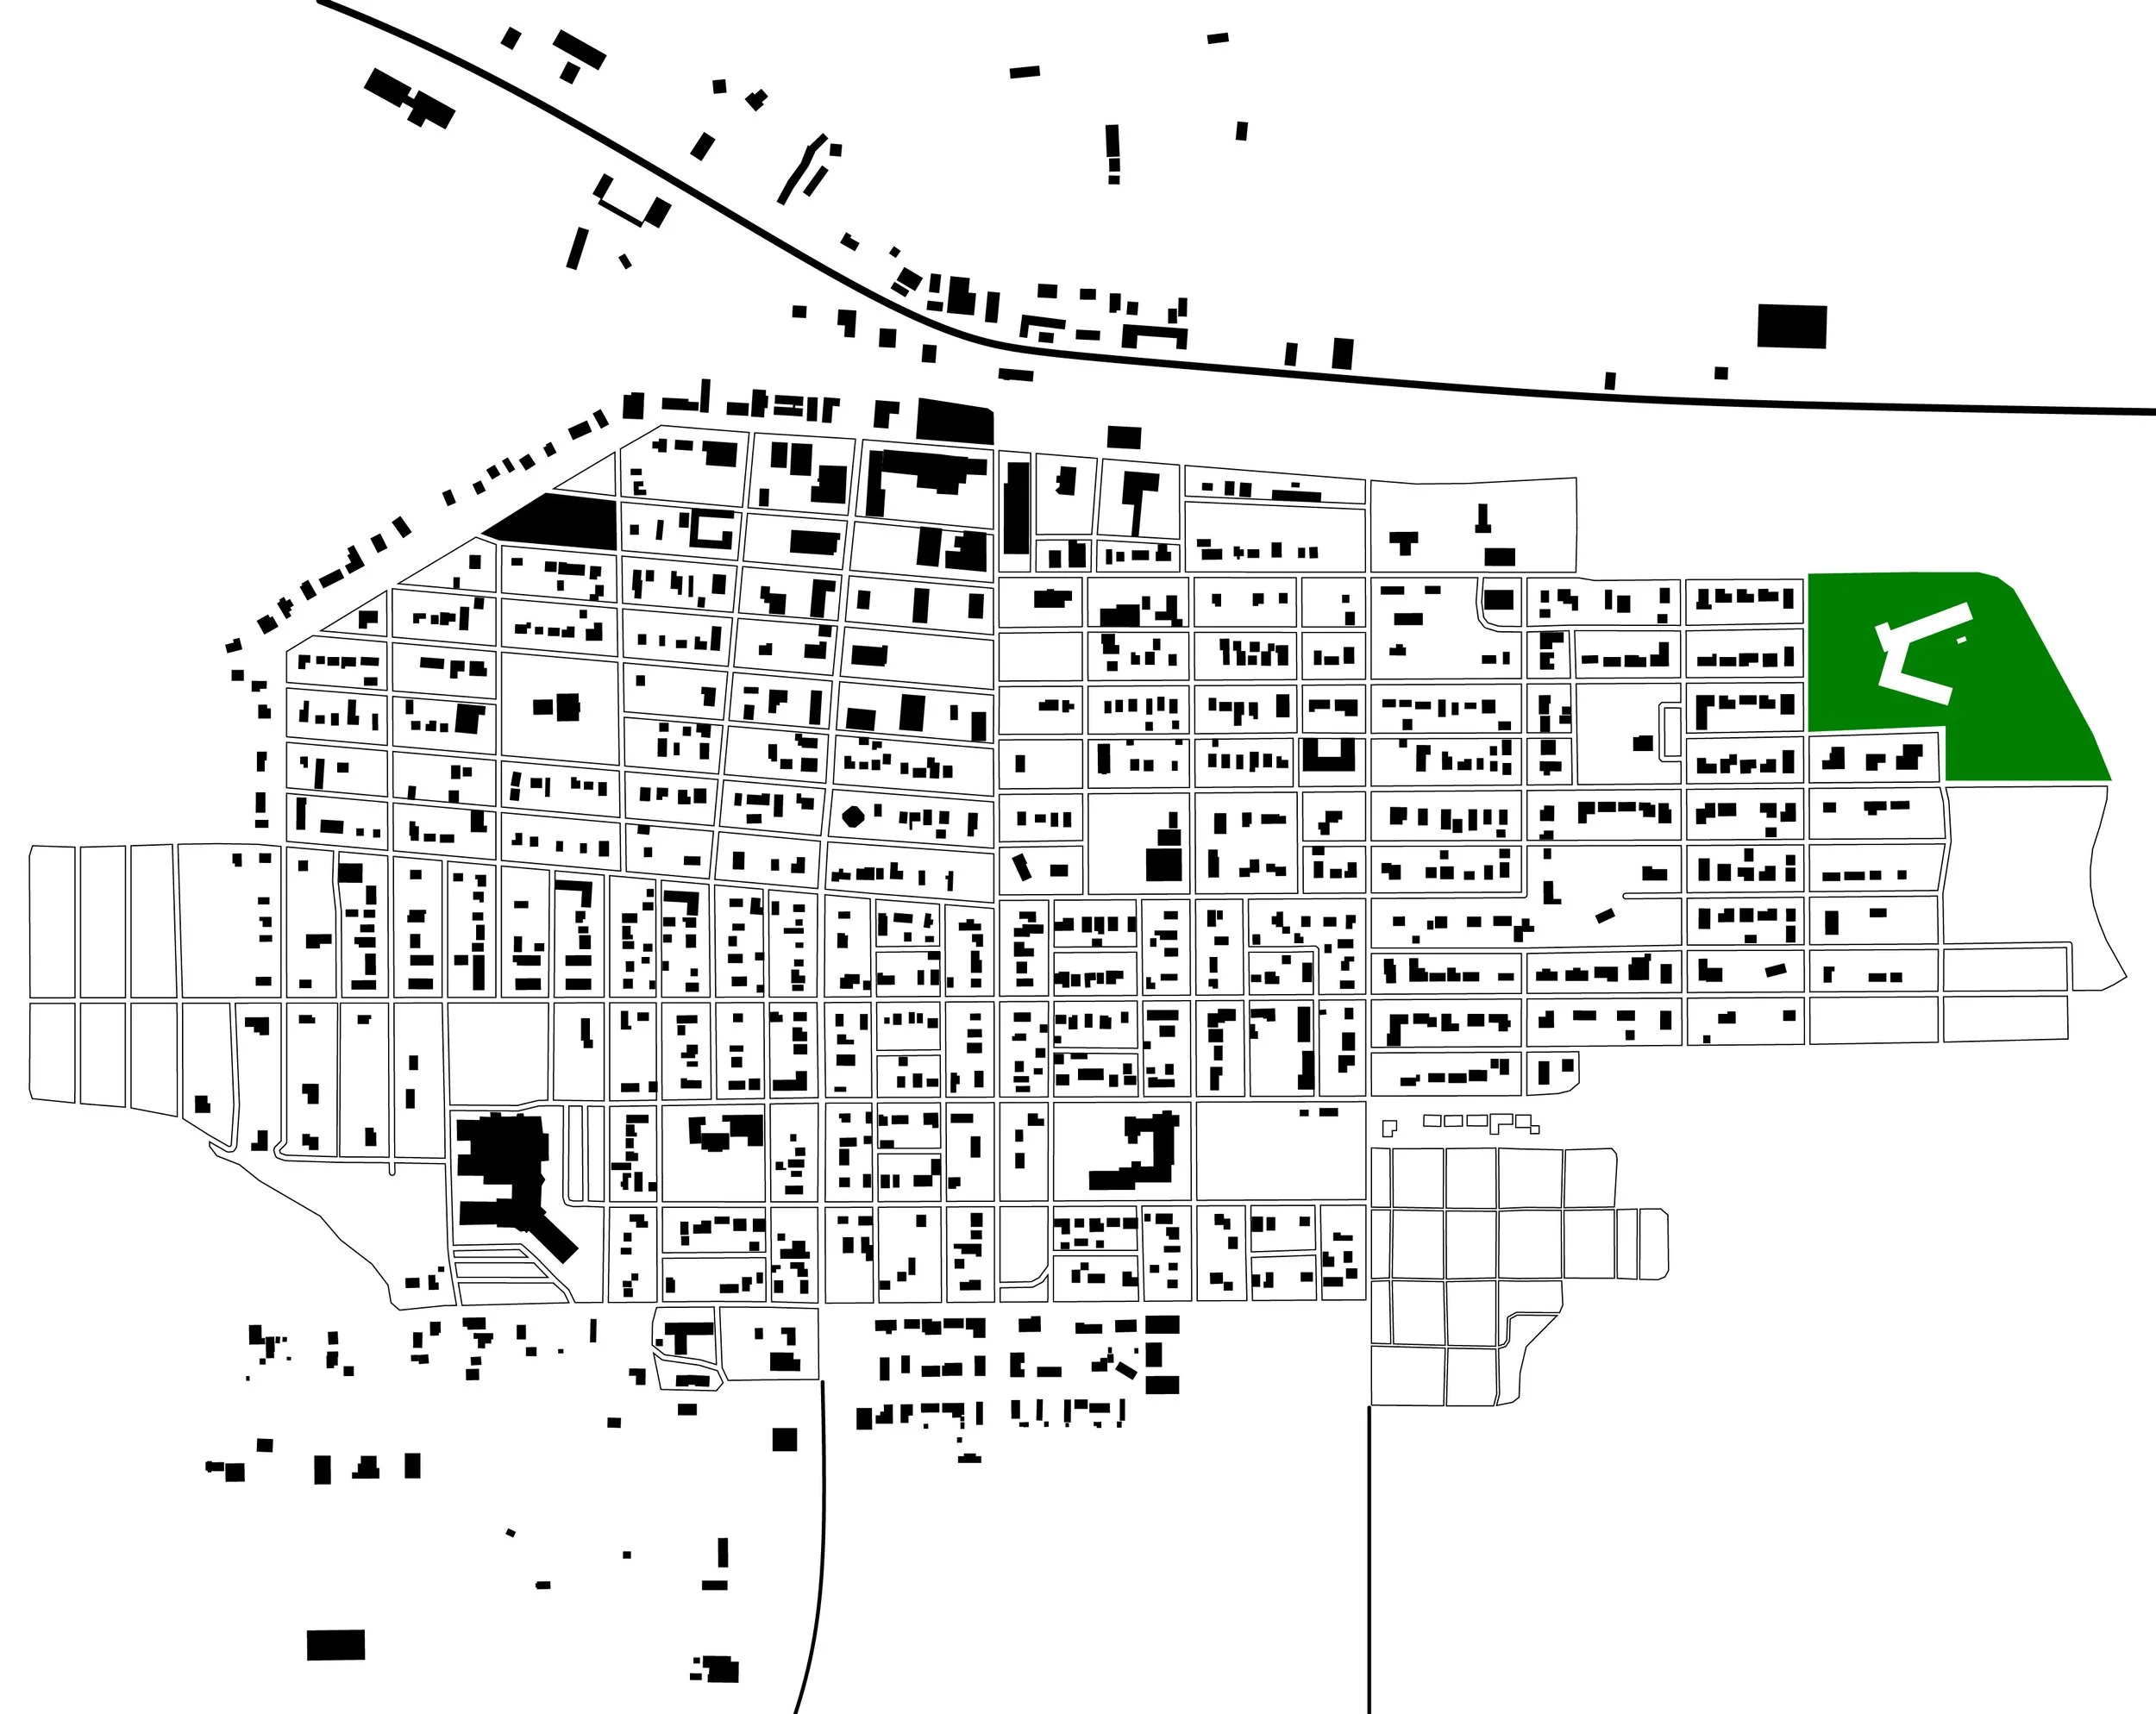
Site Orientation • Philips County Hospital is on the NorthEast corner of Malta. The current infrastructure can no longer serve its population’s healthcare needs, so both the site and building have been reimagined based on local research and community voices.
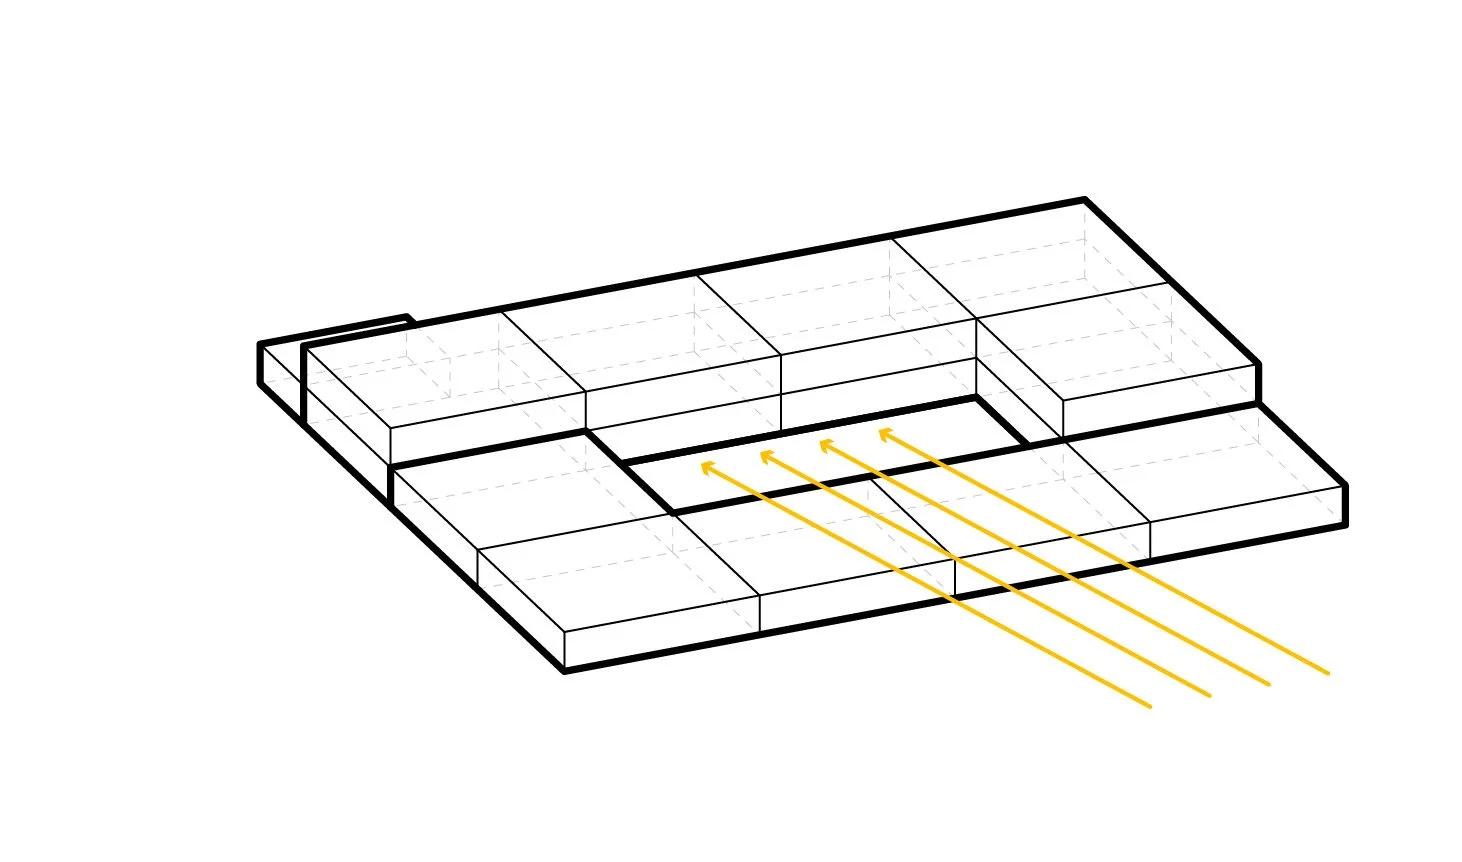
Sun • A courtyard is created in two “L” shapes, with the southern L single height to allow more central sunlight. An ambulance bay is attached in the North side for easy access based on nearby streets.
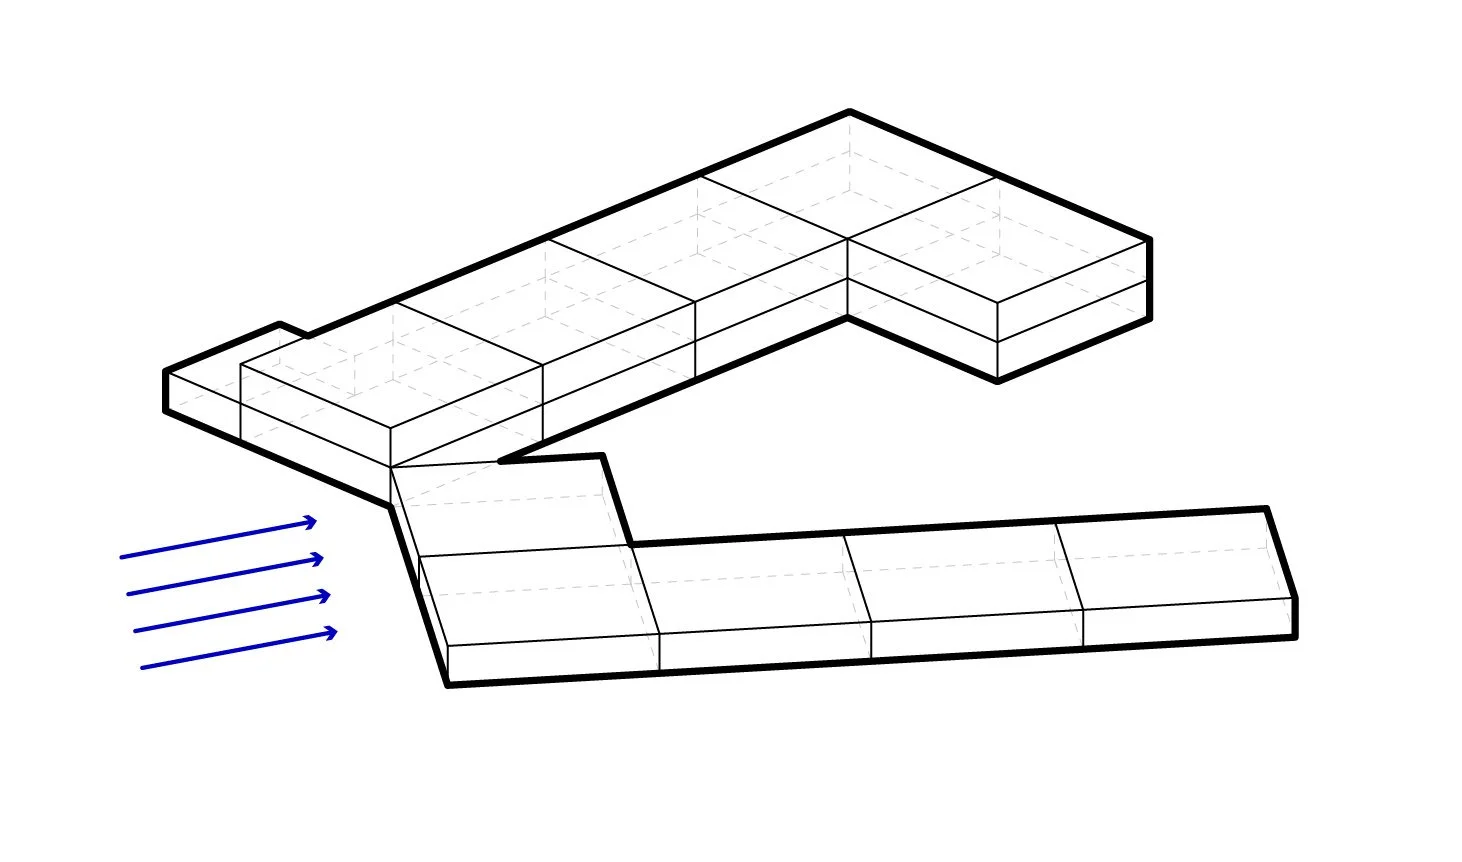
Wind • The courtyard is hinged open to create a more free space for people and nature to breathe. The predominant wind direction comes from the West, and the building is a passive shelter to the courtyard.
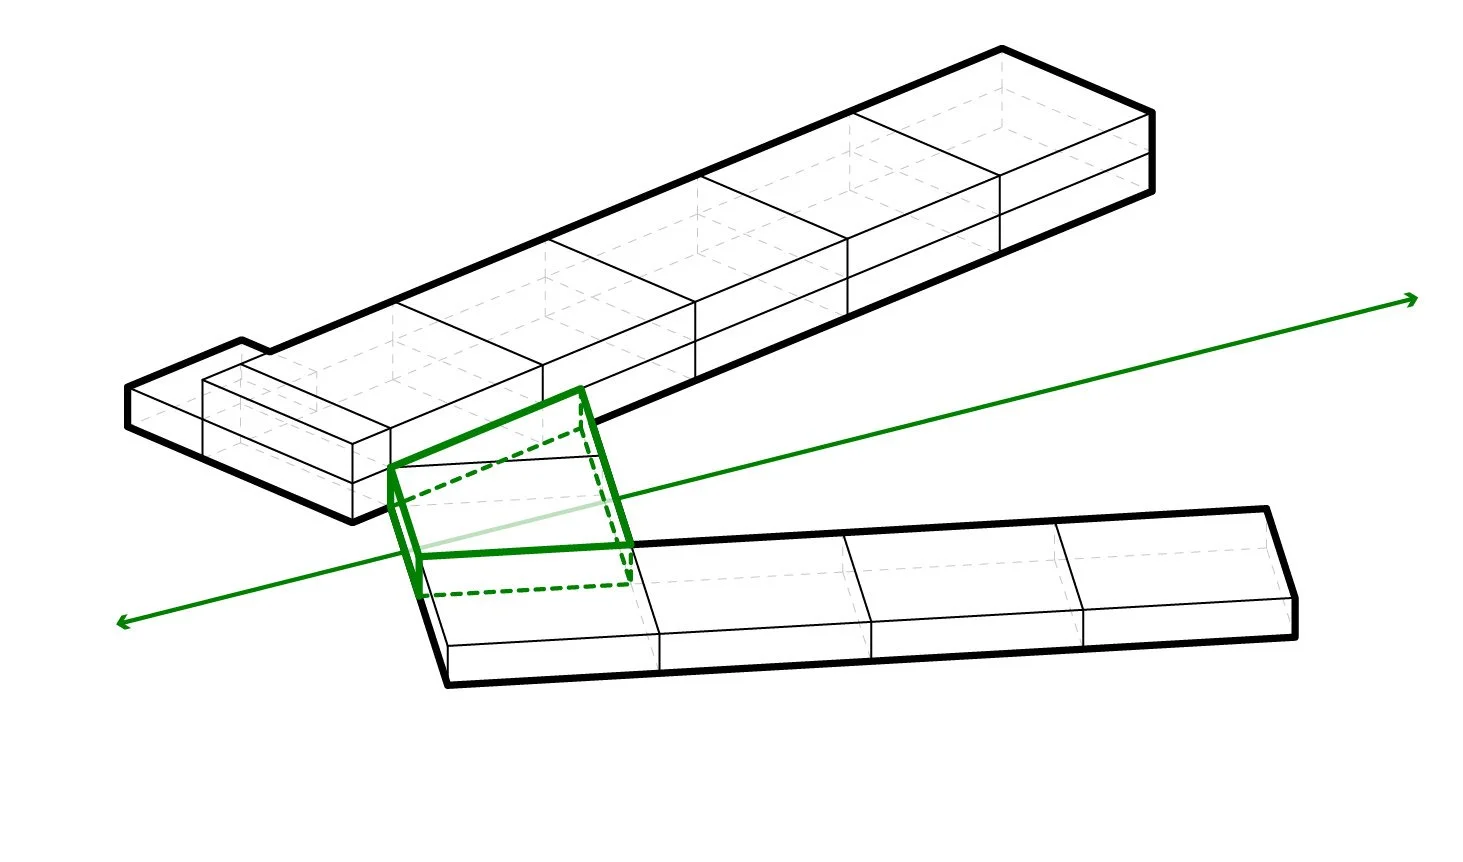
Community • The design is a clean and inviting gesture towards Malta, Montana because of its simplified axis with a community living room (the lobby) at the heart of the building. All are welcome.
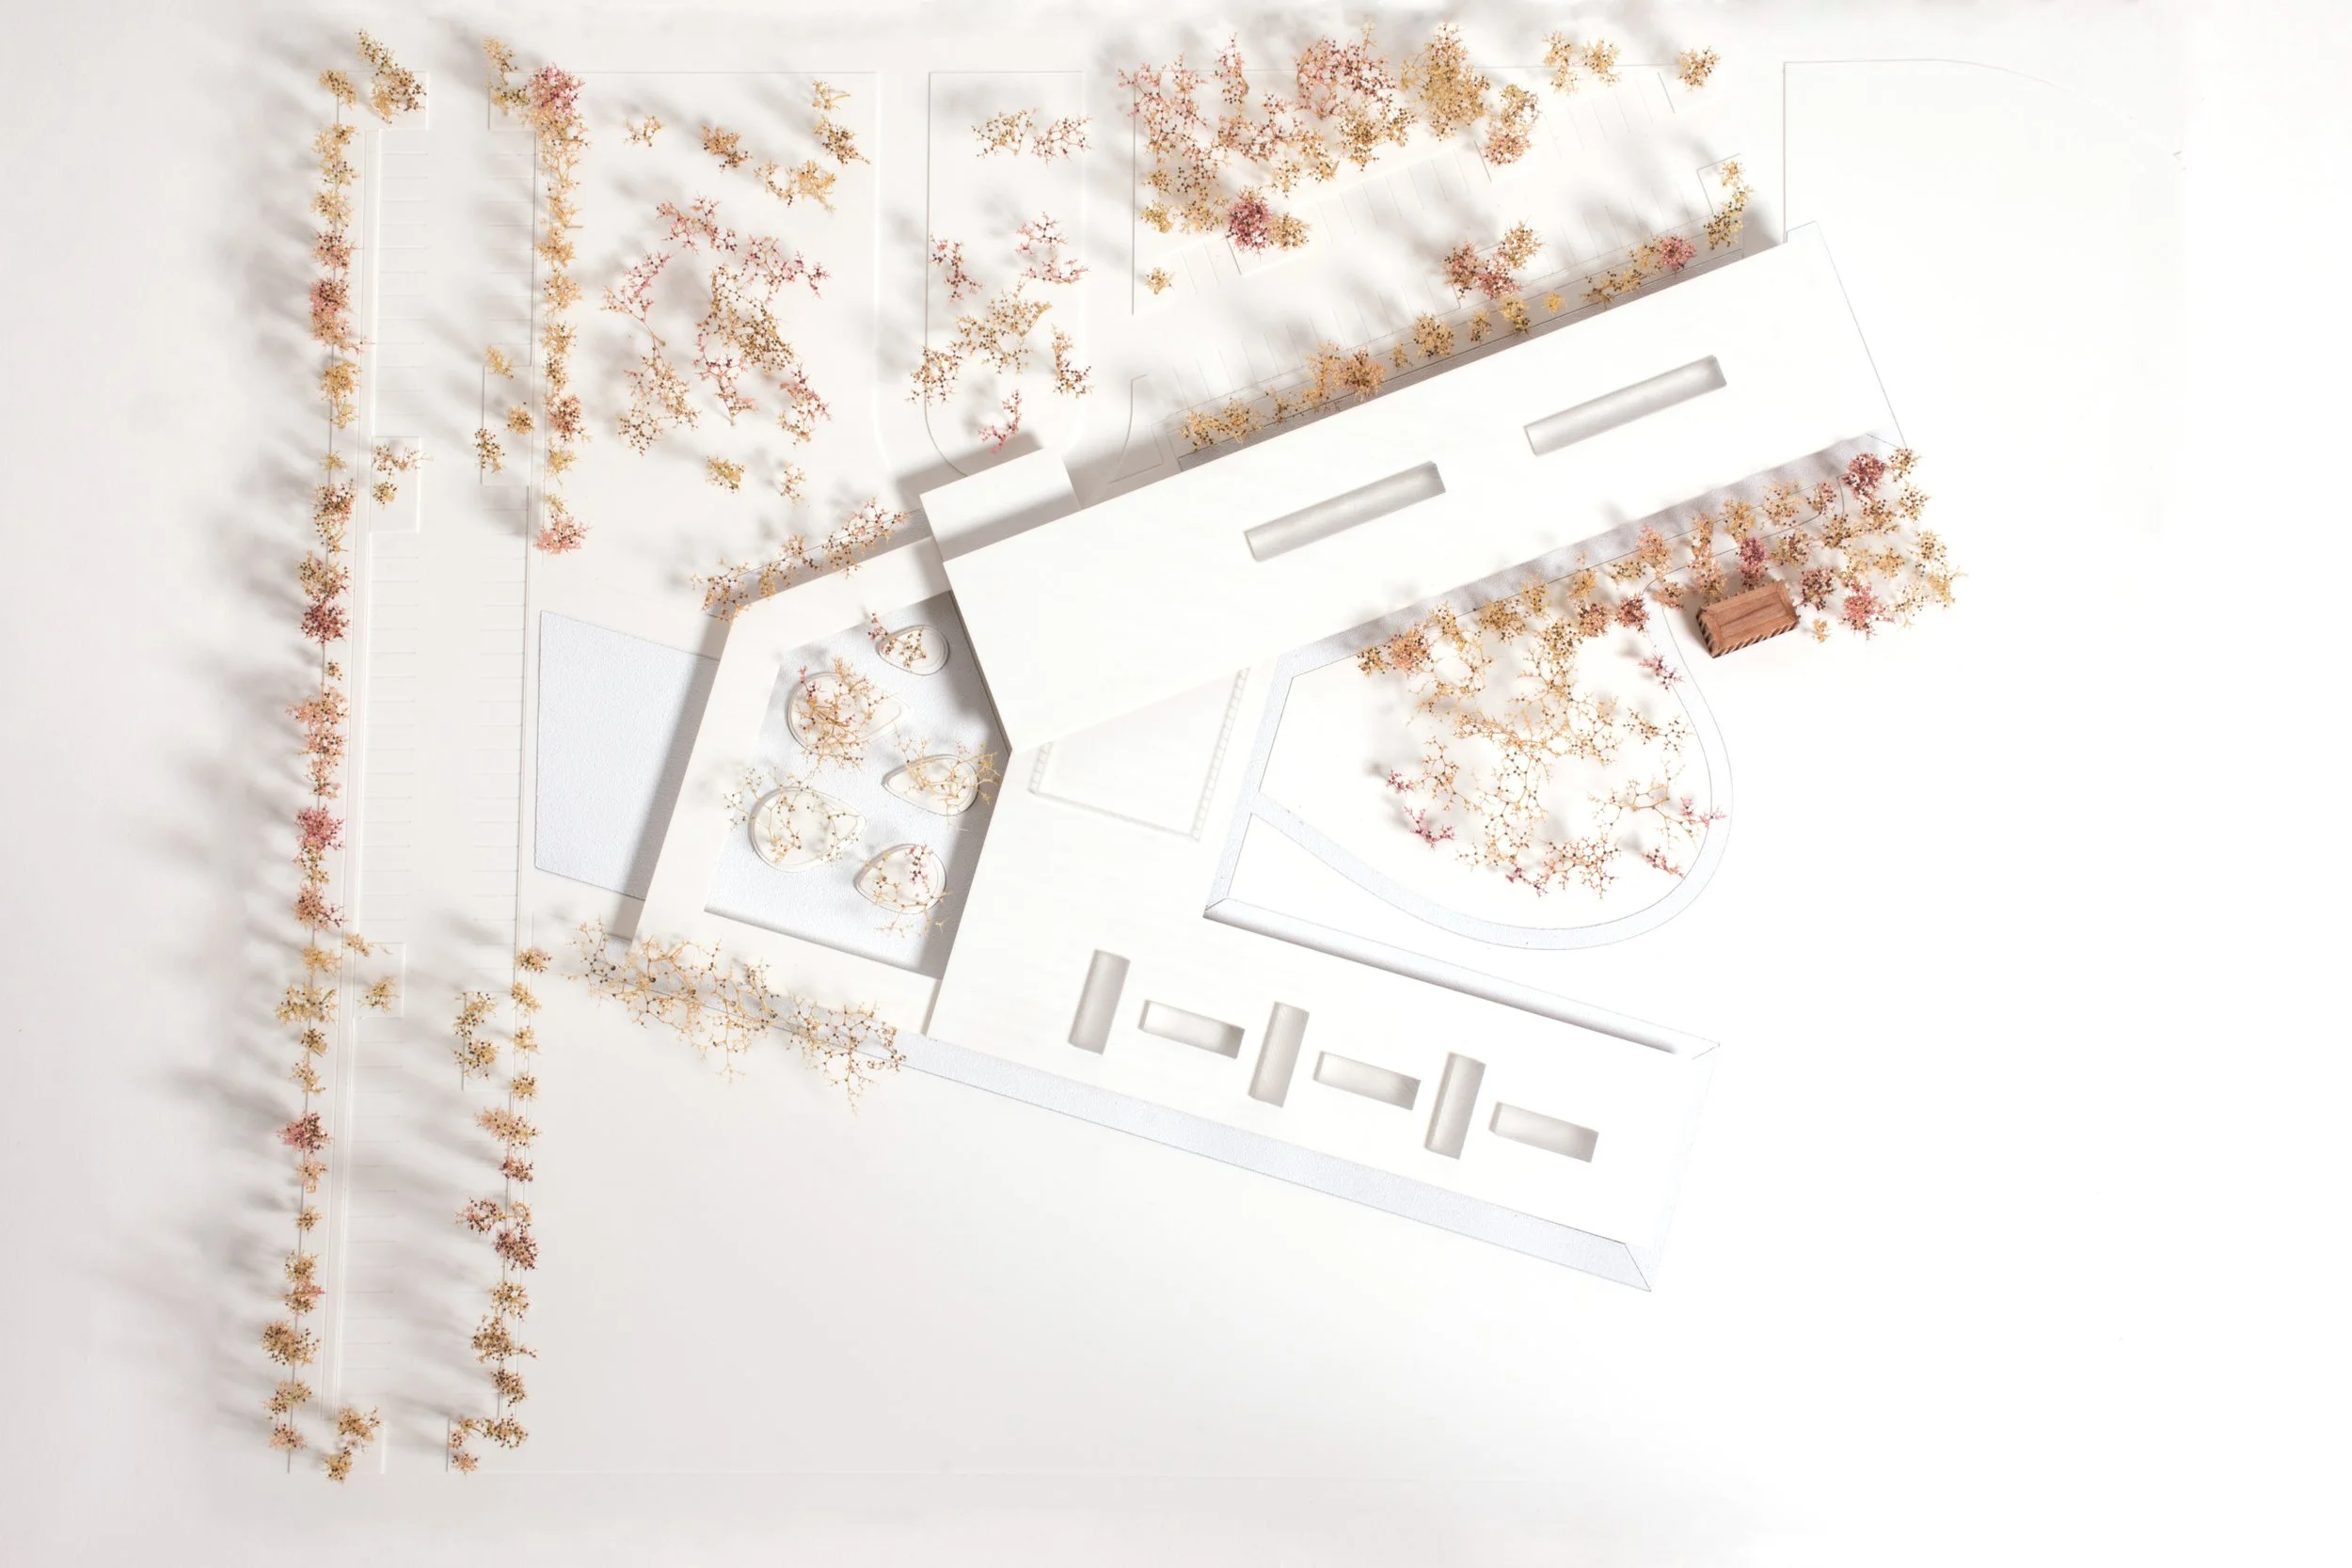
Site Plan
↑ North 1:500
-
The design of the Kic’ó Wellness Center is fundamentally aligned with the core concepts of rurality established by Charlene Winters in her work on Rural Nursing Theory, particularly addressing the themes of Self-Reliance, and the Influence of the Environment (Lee & Winters, 2021). While rural residents value self-reliance and may delay seeking formal care, our design counters this by inviting residents to enter the facility and interact: the covered walkway addresses the challenges of Montana’s climate, and the focus on the Community Living Room as a non-institutional space for gathering and health education provides an inviting entry point that does not revolve around acute sickness. Finally, the design embraces the influence of the rural environment by integrating walking trails that mimic the Milk River and connecting the building to the outdoors, offering essential respite for both staff and patients, and honoring the local culture and natural setting with the secluded Ceremonial Room.
-
The available site was designed with the culture of rurality in mind. Rural areas treat silence as an extension of community stewardship, meaning quiet is a form of care—preserving dignity, reflection, and emotional ease. Margins of gravel, forests, and fields create a threshold into a peaceful state of mind. Coniferous trees on the North and West create a year-round acoustic buffer from surrounding roads and highways and simultaneously protect from wind. Coniferous trees are also used along inpatient rooms to give year-round privacy. Contrarily, deciduous trees are in the wild areas of the site, and centered in either courtyard area to give a seasonal sense of place. The South East area of the site is left open, because in rural communities, what is left unsaid and unbuilt carries just as much value as what is present.
-
Through design, care giving begins the moment a patient arrives on site. The wide breezeway is integrated to the simple, regulated geometry of the design and leaves room for a patient, caregiver, and family to travel together comfortably. There are no slopes or steps required during the walk to the entrance. The proportions and structure account for brutal Montana winters, removing barriers to care.
Patients’ Journey
The following patient archetypes demonstrate intuitive access, simple circulation, and a separation of on-stage and off-stage work flows.
-
Arrival • From the West parking lot, the patient is greeted with the option of moving along a paved, covered walkway, offering essential protection from Montana’s harsh winters, or choosing to walk freely through the landscaped courtyard. This dual pathway embodies the Kic’ó principle, making the arrival experience less institutional and more like approaching a community gathering or a friend’s home.
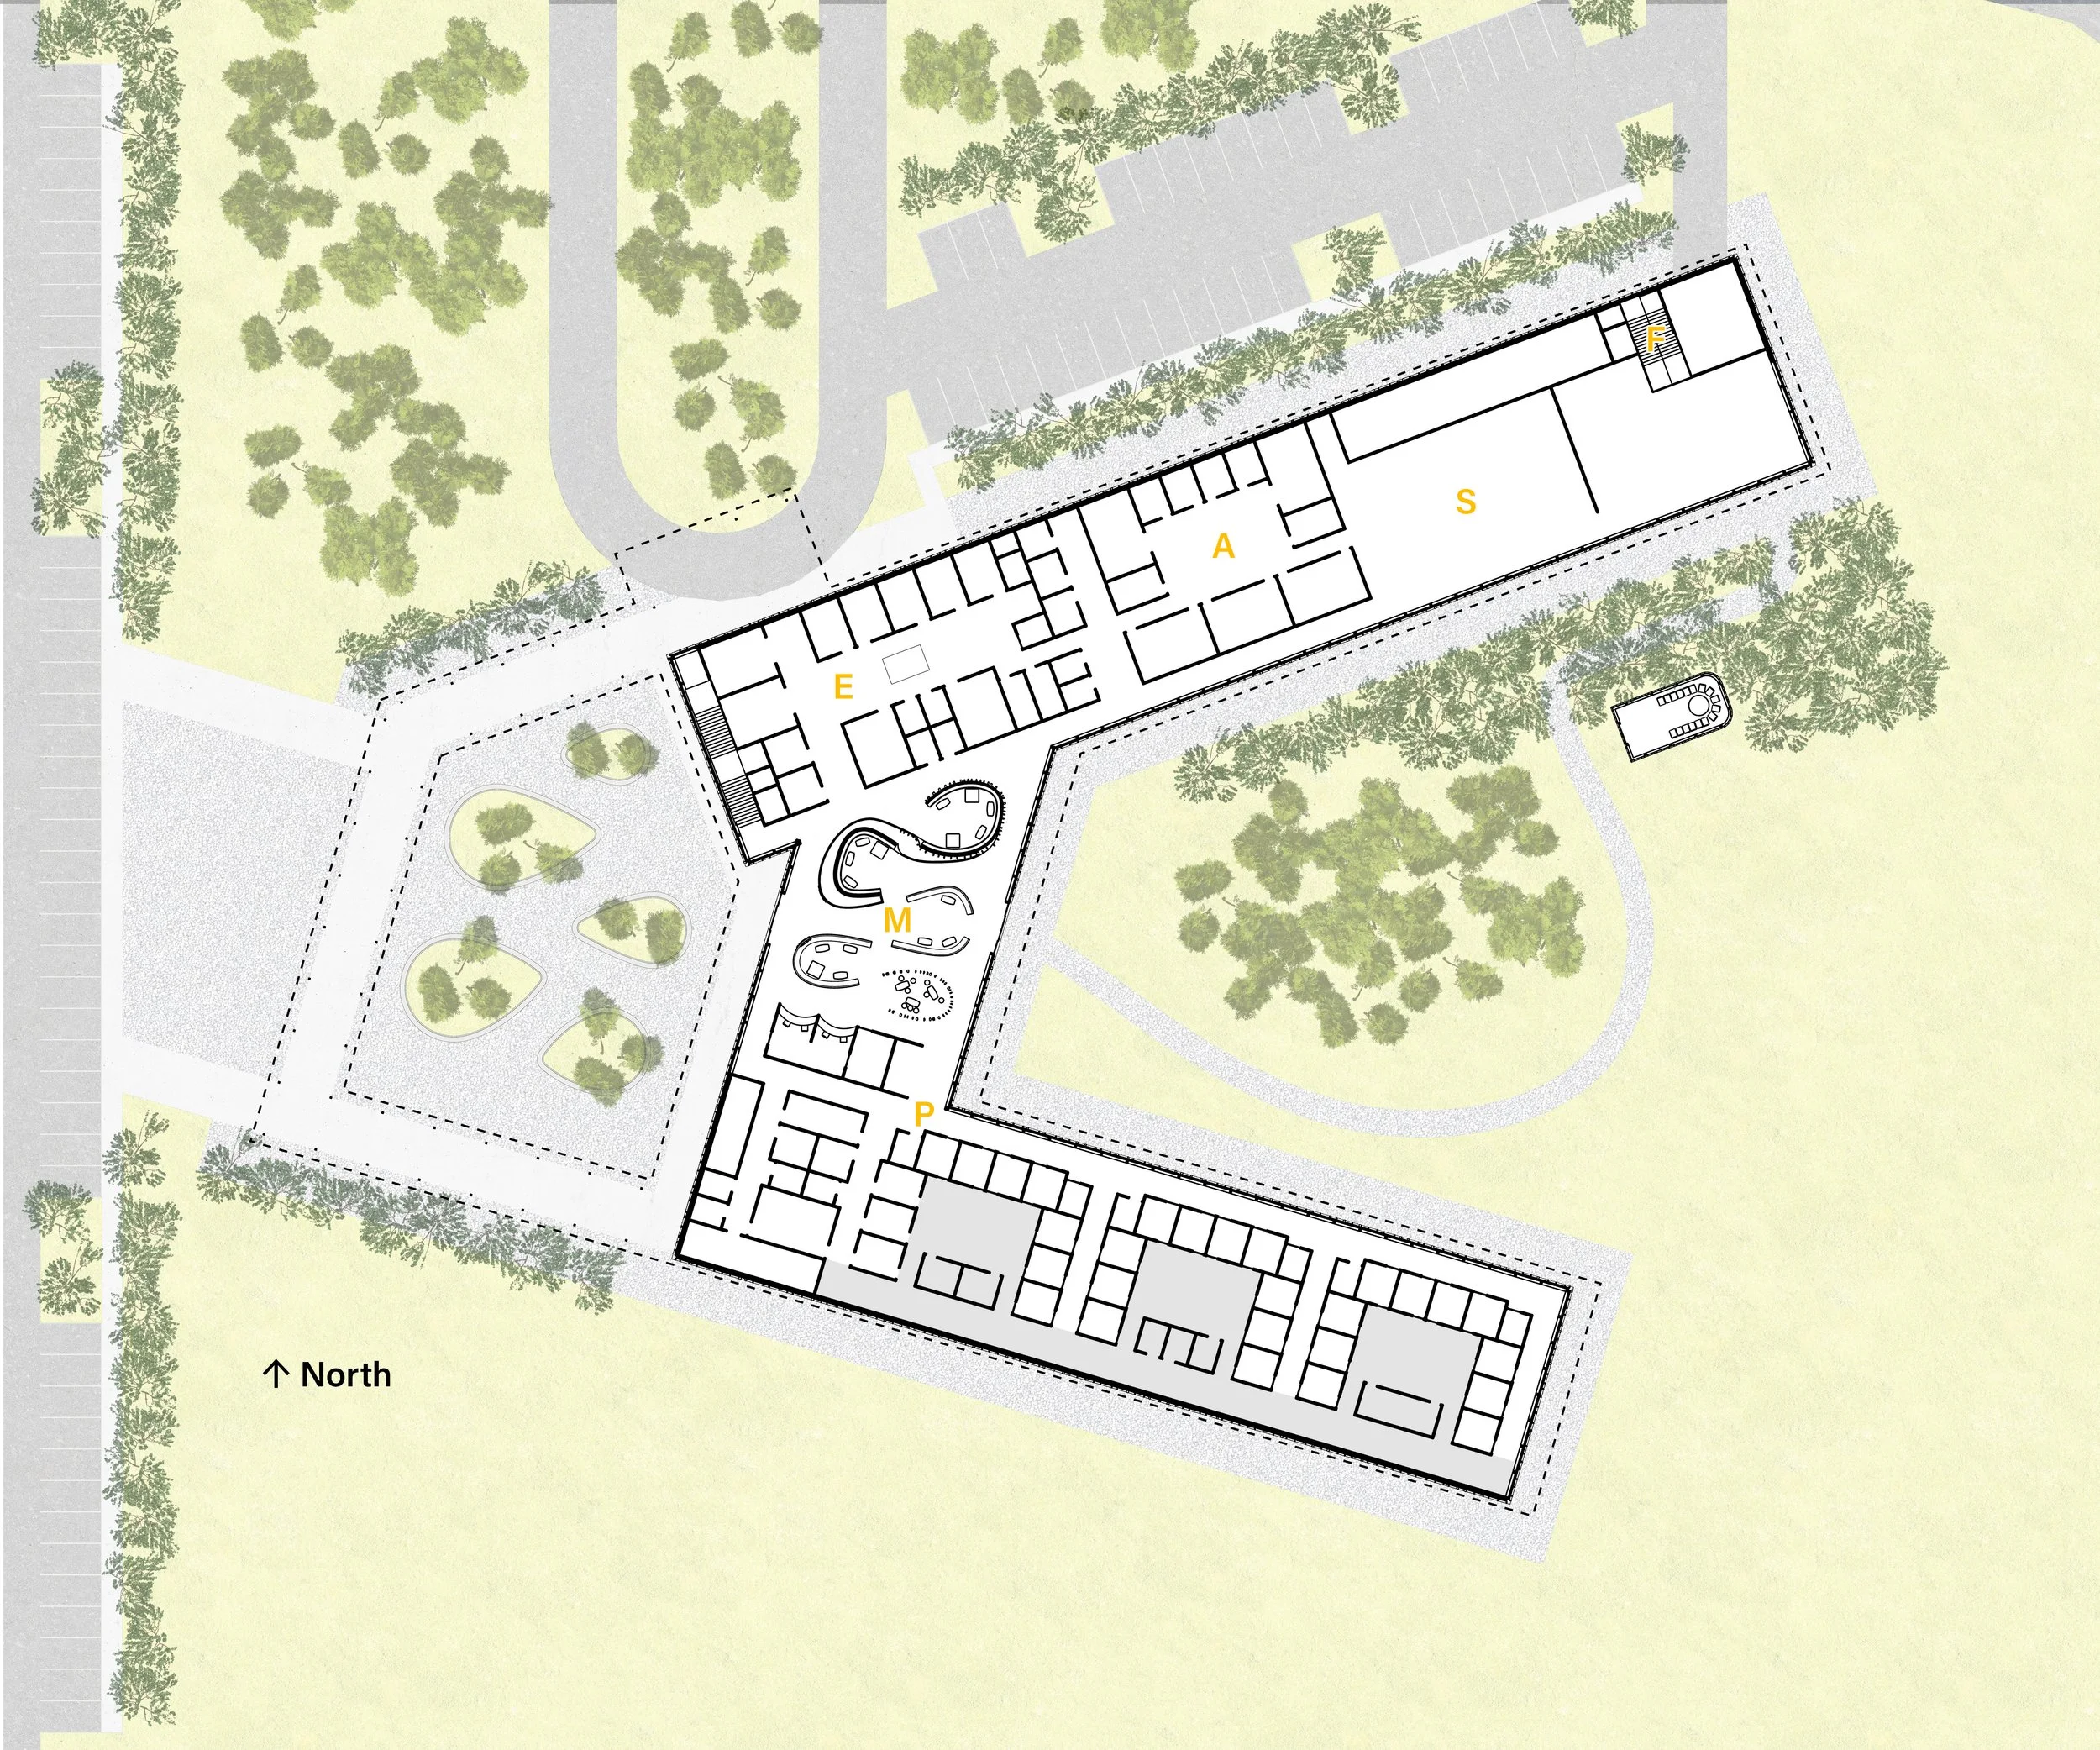
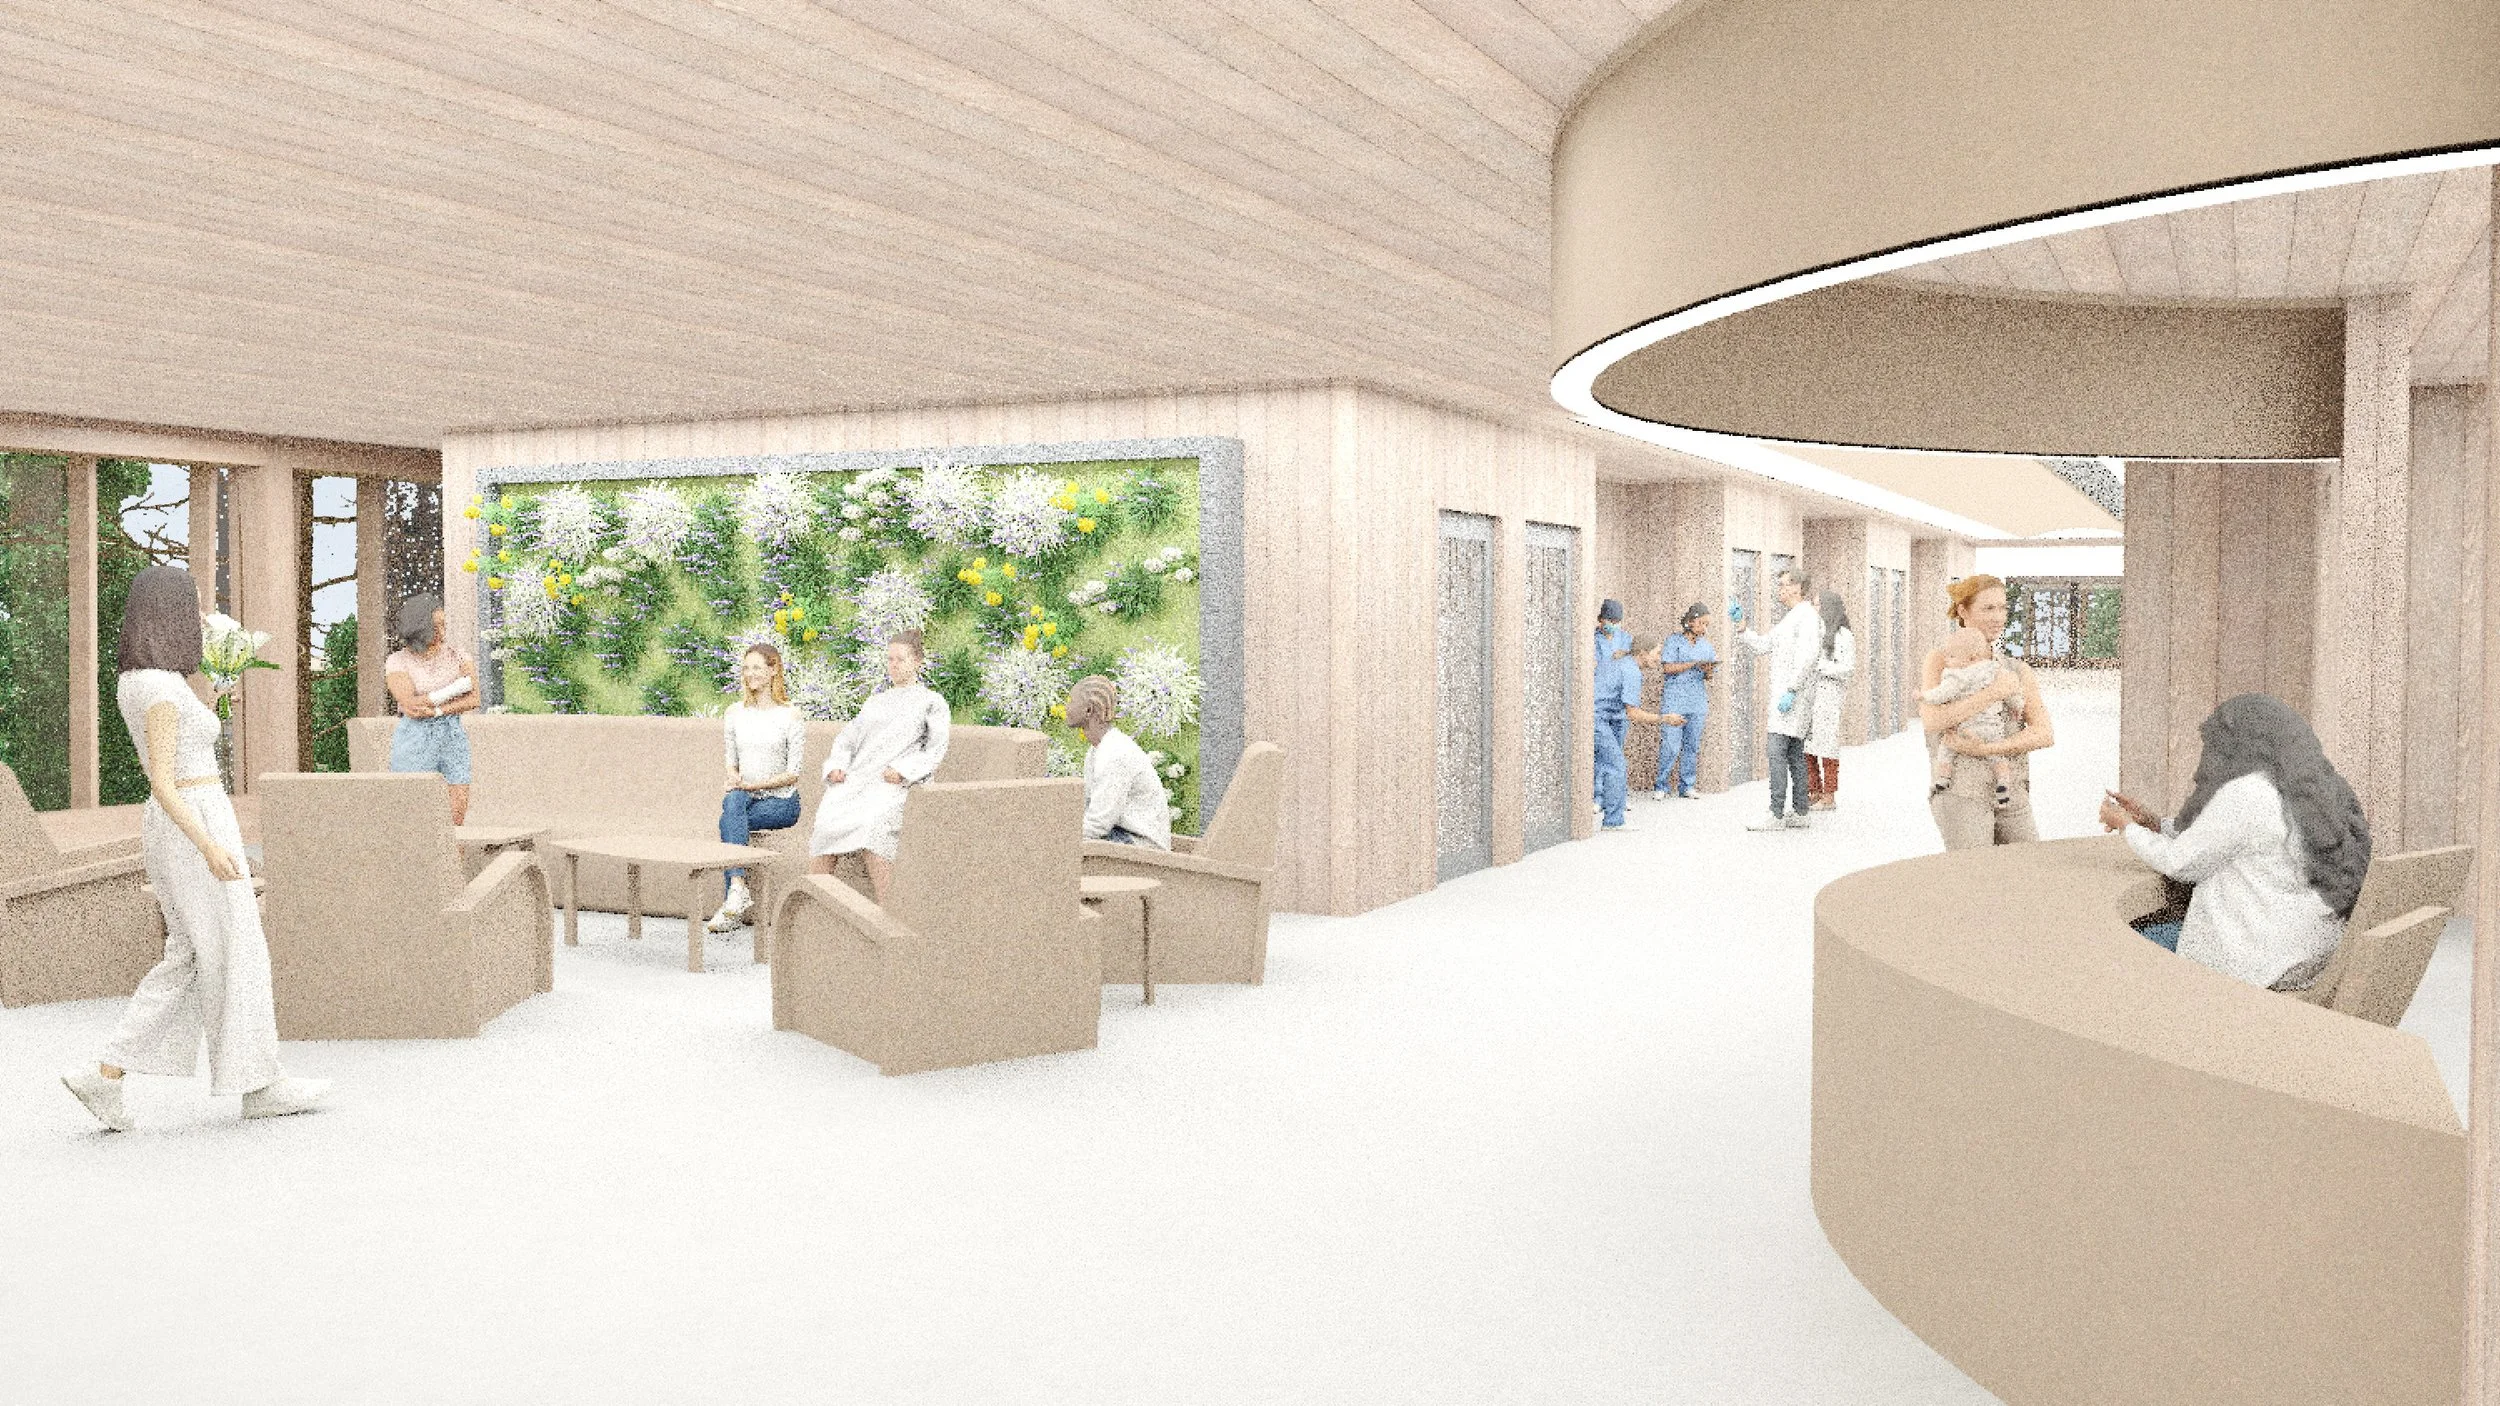
Intake: Entering the Community Hearth • The journey continues as the patient steps out of the elements and into the Community Living Room M01 —the vital, open heart of the center with clear line of sight into the courtyard and a walking trail to the Ceremonial/Prayer Room. This space intentionally blurs the line between clinical waiting area and civic gathering place, reducing the anxiety associated with medical facilities. The check-in M02/P01 process is seamless: a clearly marked, open-concept check-in desk is situated immediately to the right, designed to facilitate warm, unobstructed interaction and moving away from the impersonal barriers that frustrated our community in the past.
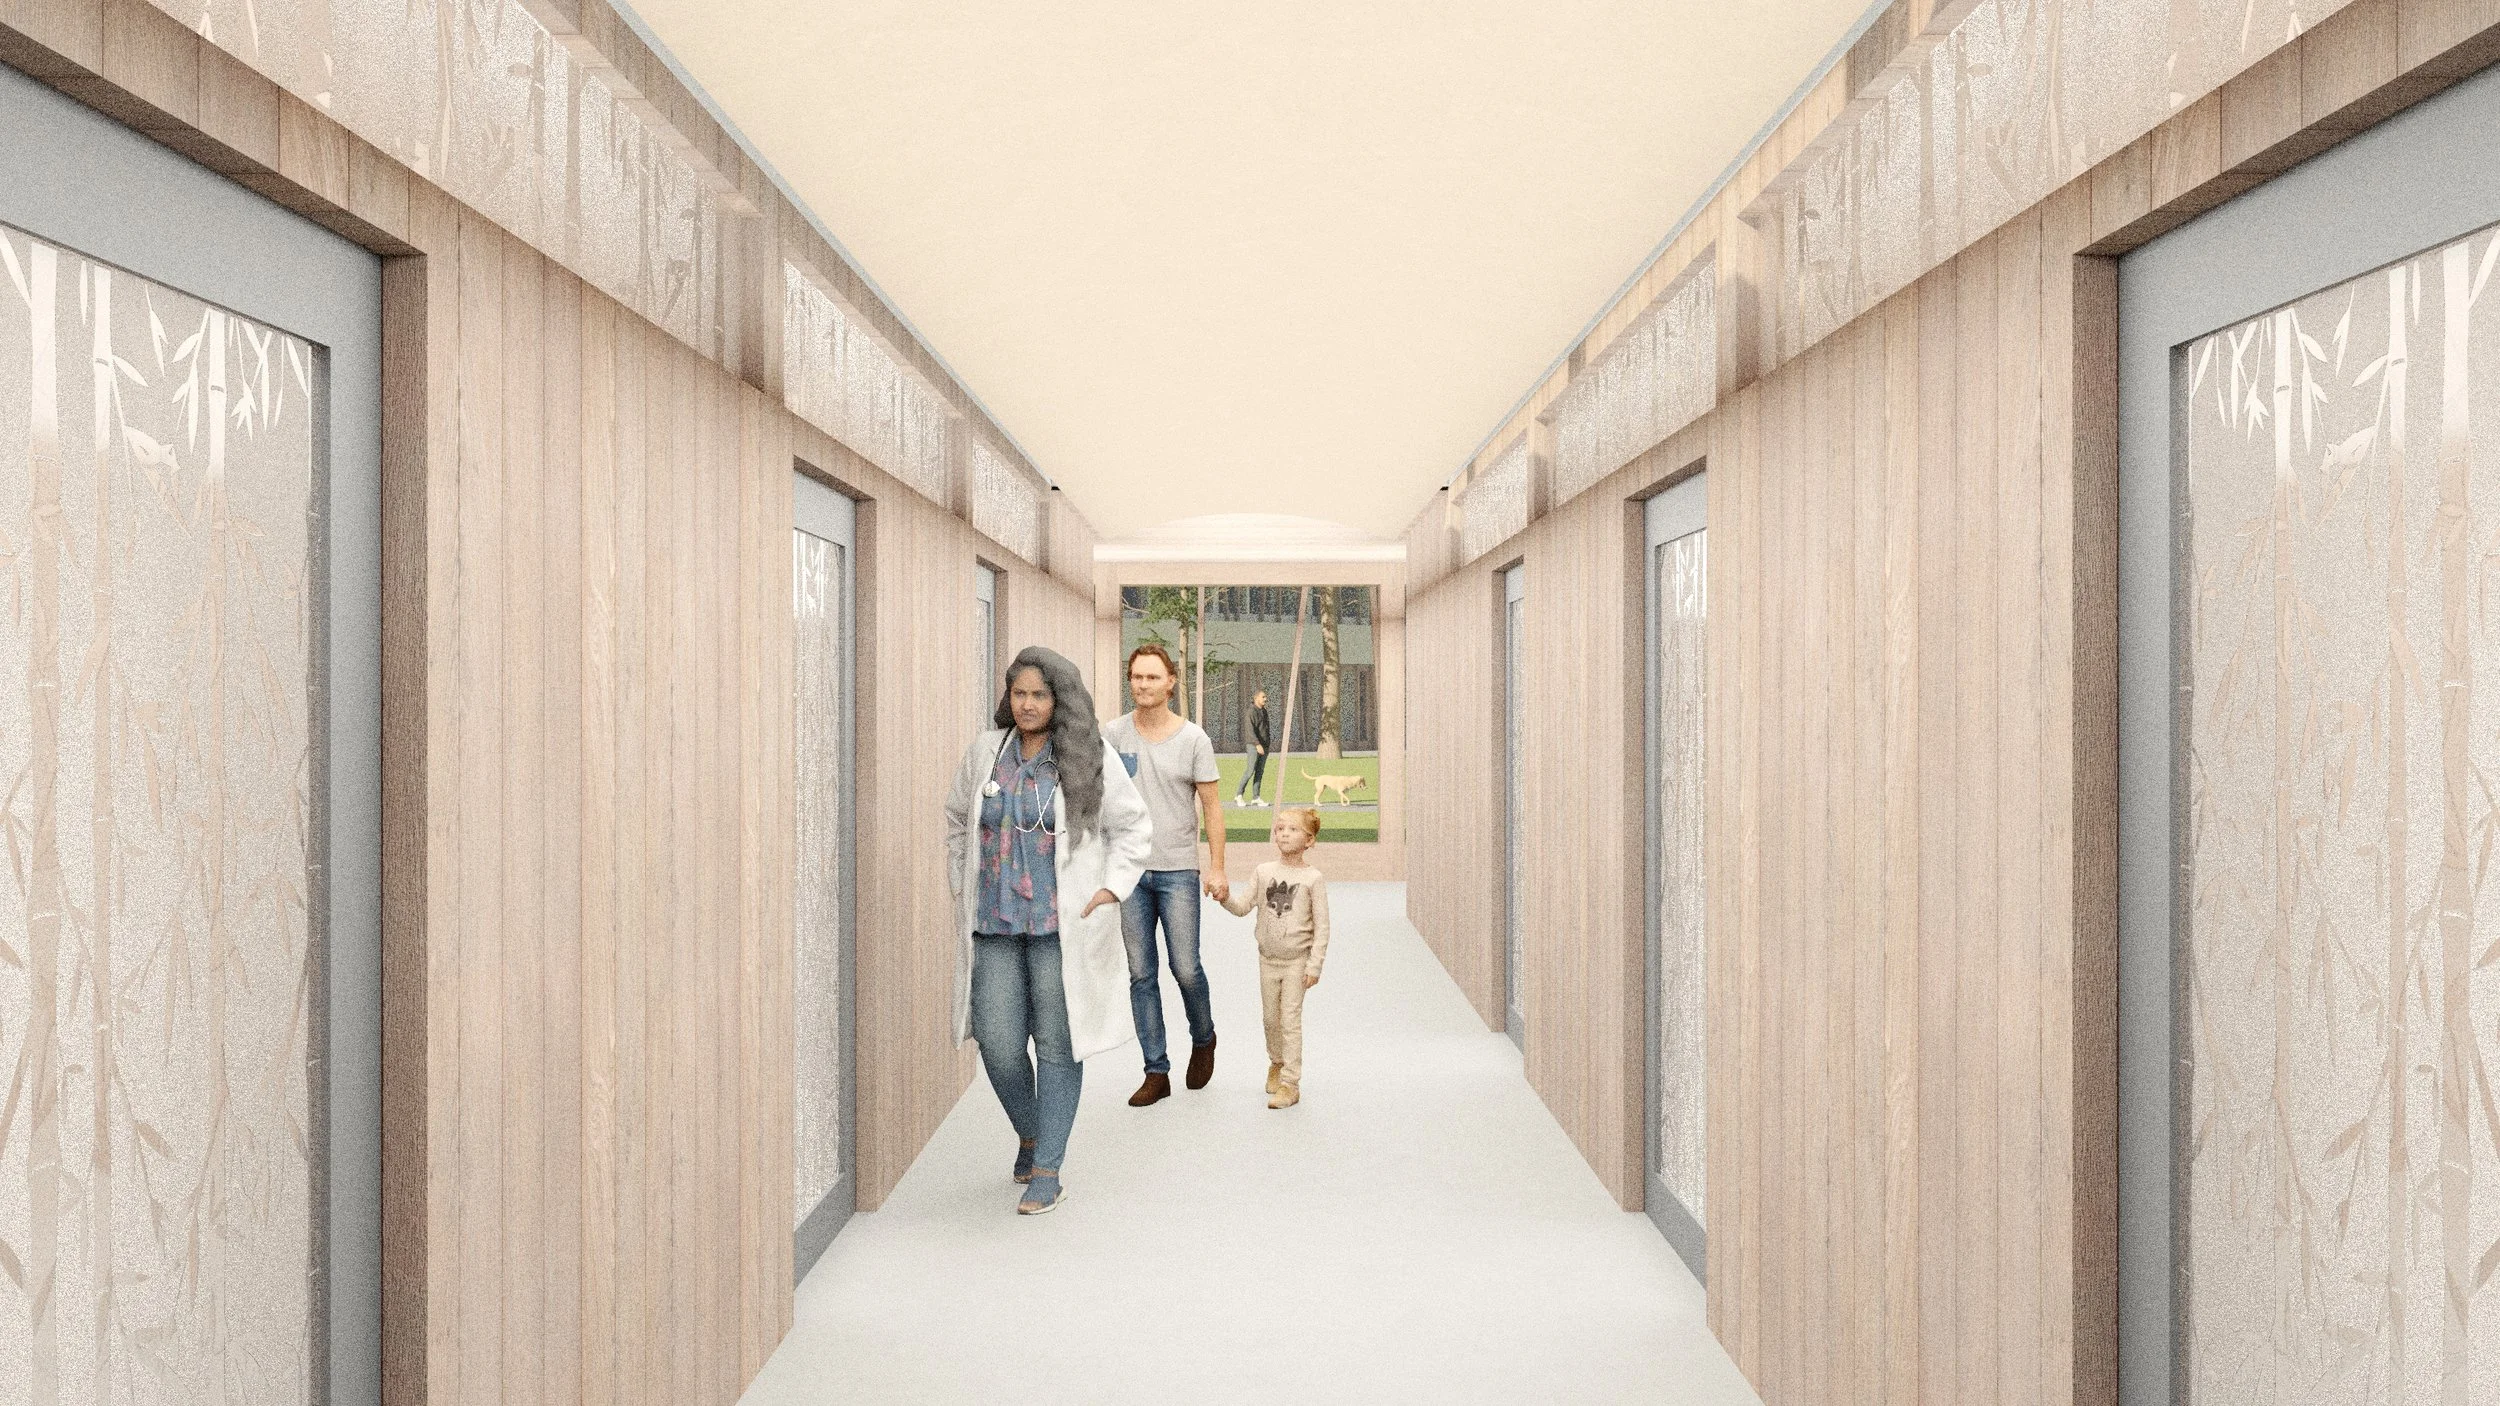
Care: Privacy and Peace • The patient is then guided to an exam room P10 via an intuitive, sound-dampened hallway—a deliberate design feature to eliminate the confusion and stress of navigating a complex facility. Natural light and soothing acoustics prioritizes stress reduction and a sense of peace. In the exam room, they find a space built for comfort and candid discussion with a provider.
Exit: Health and Connection • Upon leaving their appointment, the patient is invited to linger. They can access the Community Dining Area S03 for a healthy meal, join a senior fitness class S01 in the multi-purpose rooms, or venture outside to enjoy the outdoor trail system. The patient’s exit is not a hurried retreat from a hospital, but an opportunity to integrate their clinical care into a greater journey of community connection and sustained well-being.
-
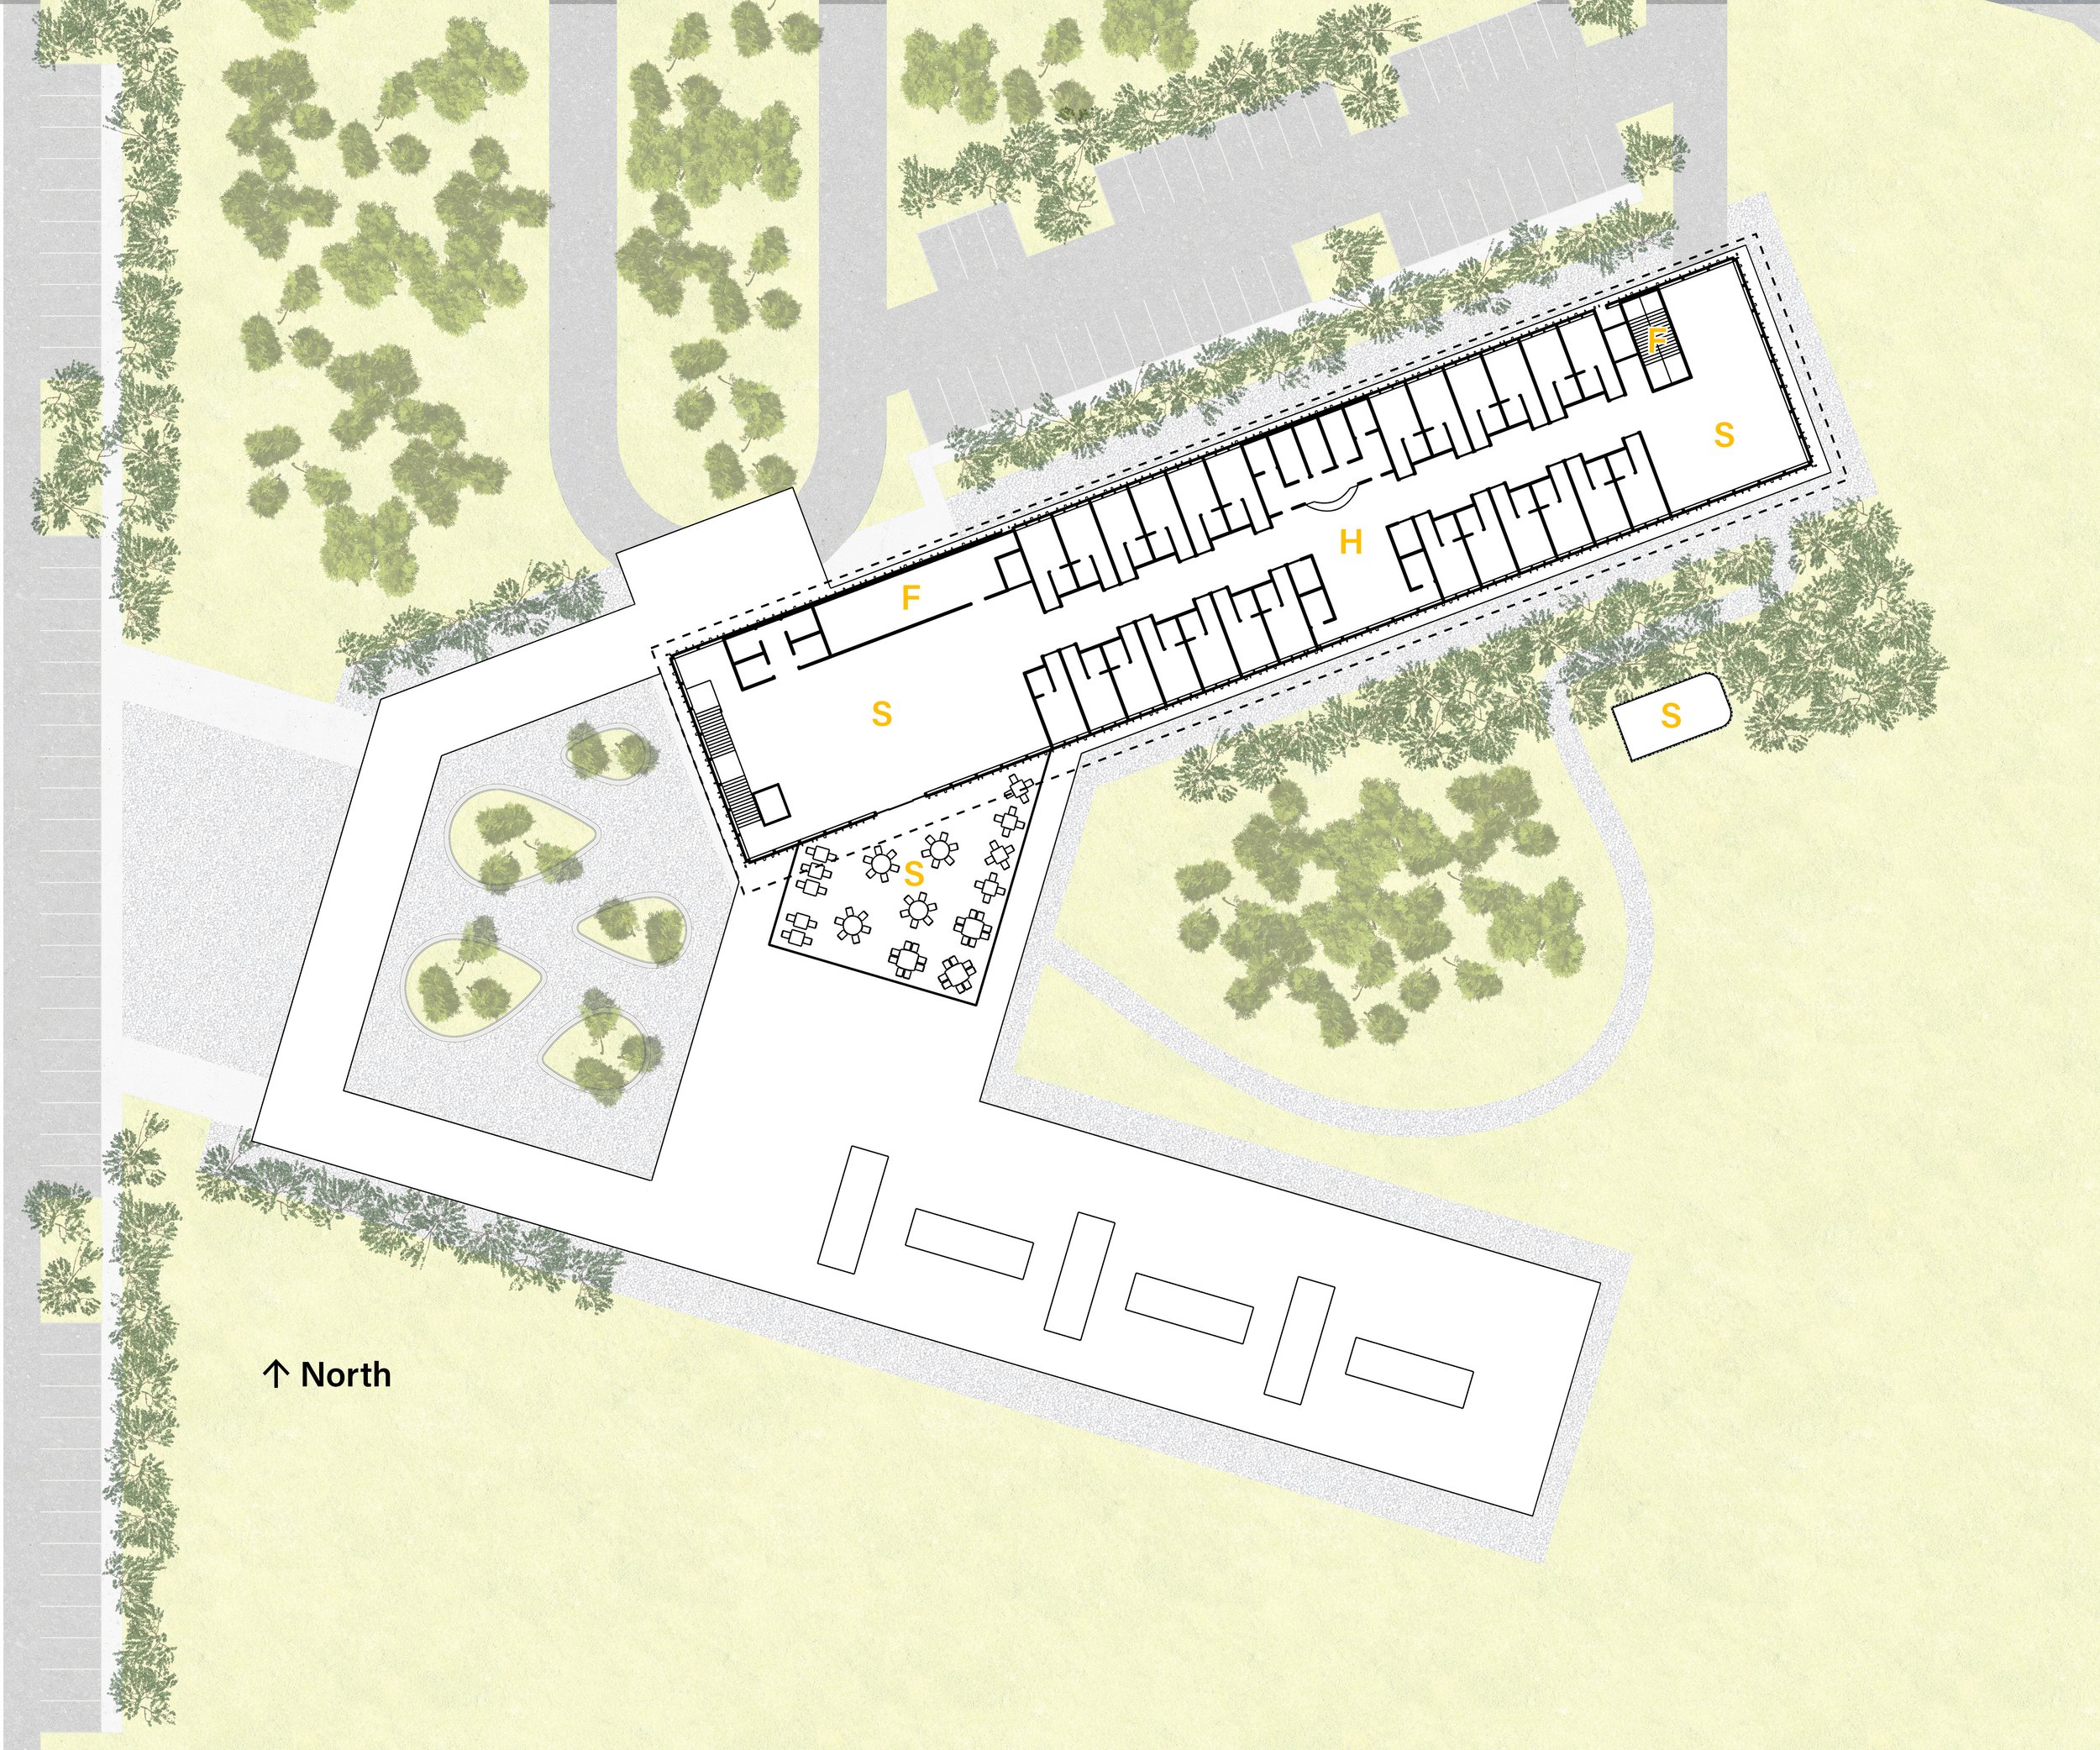
Seamless Workspace • Provider burnout and retention are addressed through a holistic focus on an effective and comfortable work environment, integrating biophilic and restorative elements. In the Primary Care area, our design institutes a clear “On-Stage/Off-Stage” zoning model. This intentional separation allows staff to chart, collaborate, and communicate freely without worrying about compromising patient privacy. The layout is designed to foster multidisciplinary connection and collaboration, ensuring a seamless exchange of information that optimizes care processes, contributing to overall operational efficiency.
Natural Light and Views • Staff workstations are prioritized for ample windows and natural light, improves circadian rhythm regulation and overall mood.
Access to Respite • The staff zones offer direct, immediate access to the outdoor walking trails. This integration encourages brief moments of physical respite and mental decompression throughout the day.
-
Ambulance Intake • Critical patients arrive via the North Ambulance Bay E14, which is deliberately isolated from all pedestrian traffic based on community feedback. This bay leads directly and efficiently into a large trauma/resuscitation room, ensuring immediate stabilization can begin.
Ambulatory Intake • Patients arriving on foot or by private vehicle utilize the main West Entrance M01. Clear, consistent signage directs them immediately to the left, where they walk into a dedicated Triage Room. This process separates the flow of emergency patients from general primary care arrivals, reducing stress and ensuring swift assessment.
Waiting: A Place for Family • Once assessed, the patient and their family are invited into a specialized waiting area M01b. Our design recognizes that a health crisis affects the entire family unit. The Community Living Room, while welcoming, transitions to a semi-enclosed waiting area for ER patients. This section provides a more private sitting space for family members, offering a degree of visual and acoustic separation that respects their need for composure and discretion during a vulnerable time.
Care: Efficiency and Integration • The core of the Emergency Department is designed for maximum utility within a small footprint. Adaptive spaces maximize flexibility for staff while ensuring that all essential services are immediately accessible. Laboratory E05 and Imaging suites E07 are strategically located adjacent to the ER space for speedier diagnosis and treatment time.
Transfer and Admission • For patients requiring hospitalization, a private elevator F06b allows patients to be easily and discreetly transported from the ER directly to their designated patient rooms, preventing unnecessary transfers through public corridors.
-
Protecting Patient Confidentiality • A primary design mandate was the rigorous protection of patient privacy, a heightened concern in a rural, close-knit community. The unit incorporates staff alcoves strategically recessed from the main patient corridor to serve as private zones for clinical staff to conduct confidential discussions, charting, and pre-rooming huddles out of earshot of patients and visitors. This design choice supports a consistently quiet healing environment in the patient rooms and hallways.
Facilitating Family Connection • Recognizing that family support is integral to the healing process, the design extends the Kic’ó principle of gathering to the inpatient environment. A dedicated, comfortable Family Gathering Space H08 allows family members and long-term patients to relax, socialize, and visit outside of the confines of the patient room. The space offers a welcome change of environment, fostering connection and providing respite.
-
The Mental and Behavioral Health unit features a separate discreet entrance F05 from the north parking lot. This was designed in response to community feedback, as many residents in this tight-knit rural community would like to access mental health services S04 without passing through common areas.
-
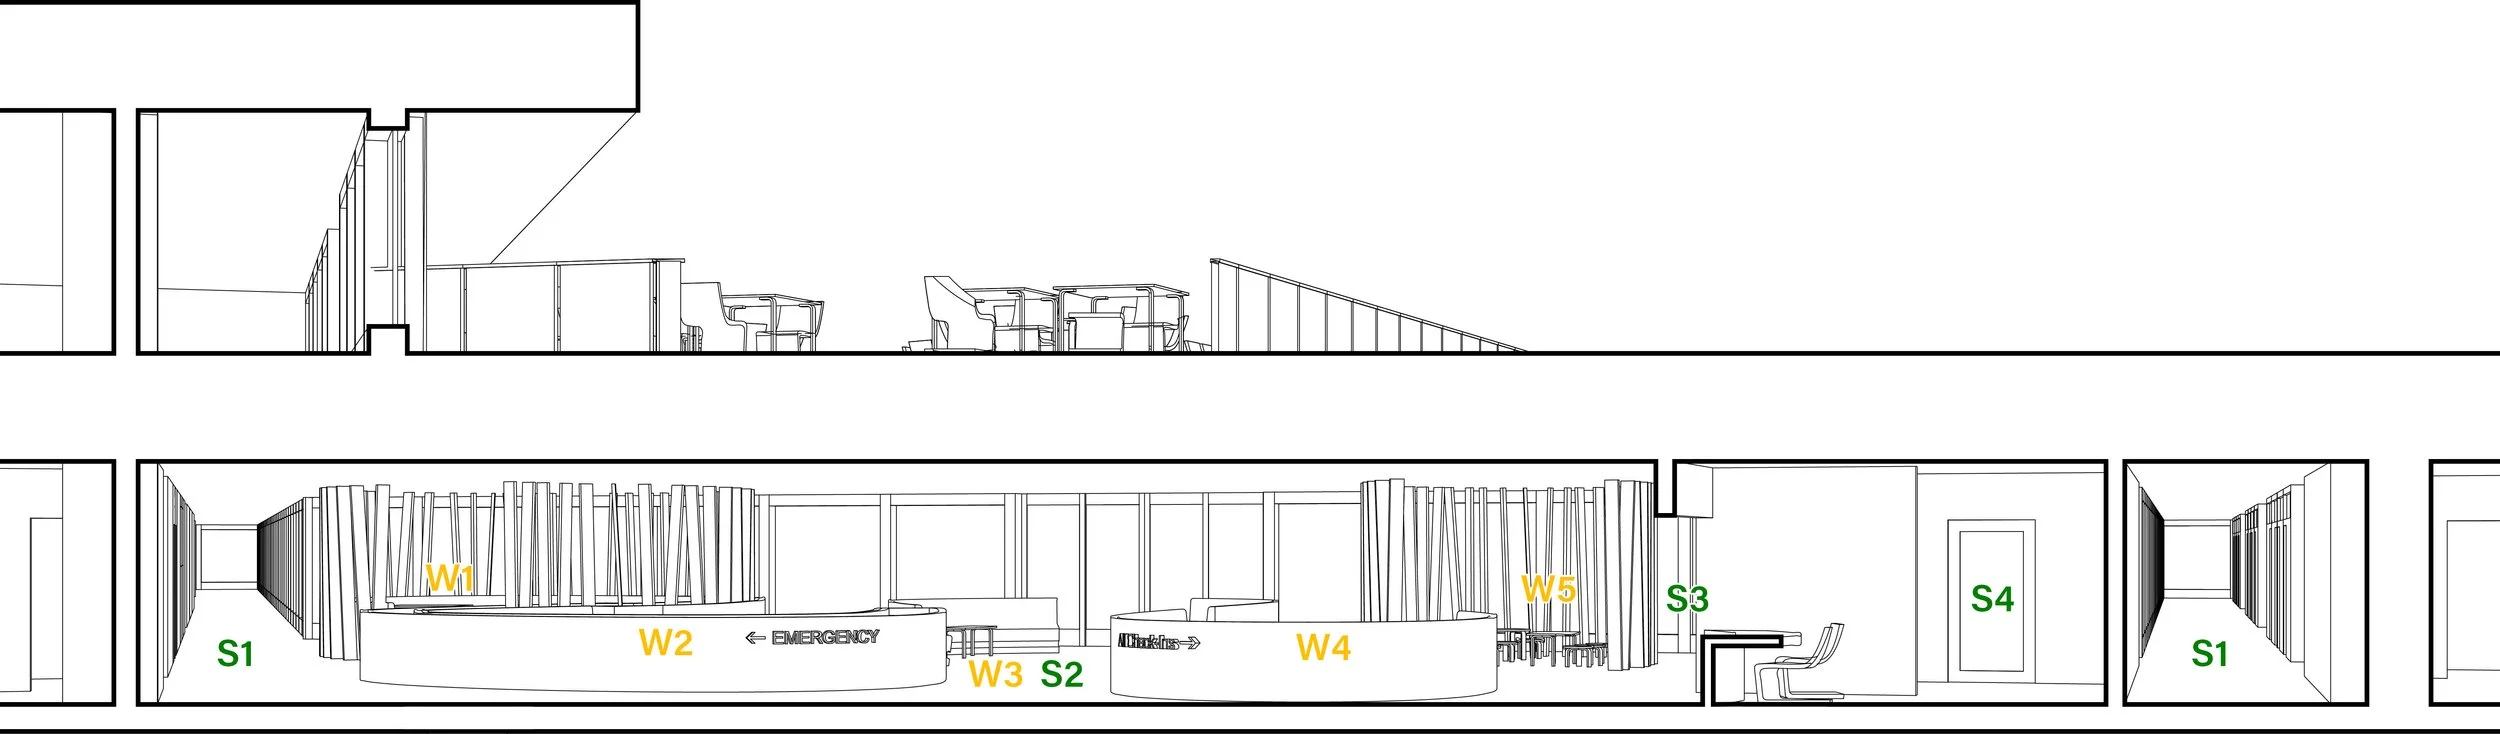
W1 • Buffered Waiting • A stick-slatted, shielded area is provided adjacent to the ER triage room for patients who want more privacy.
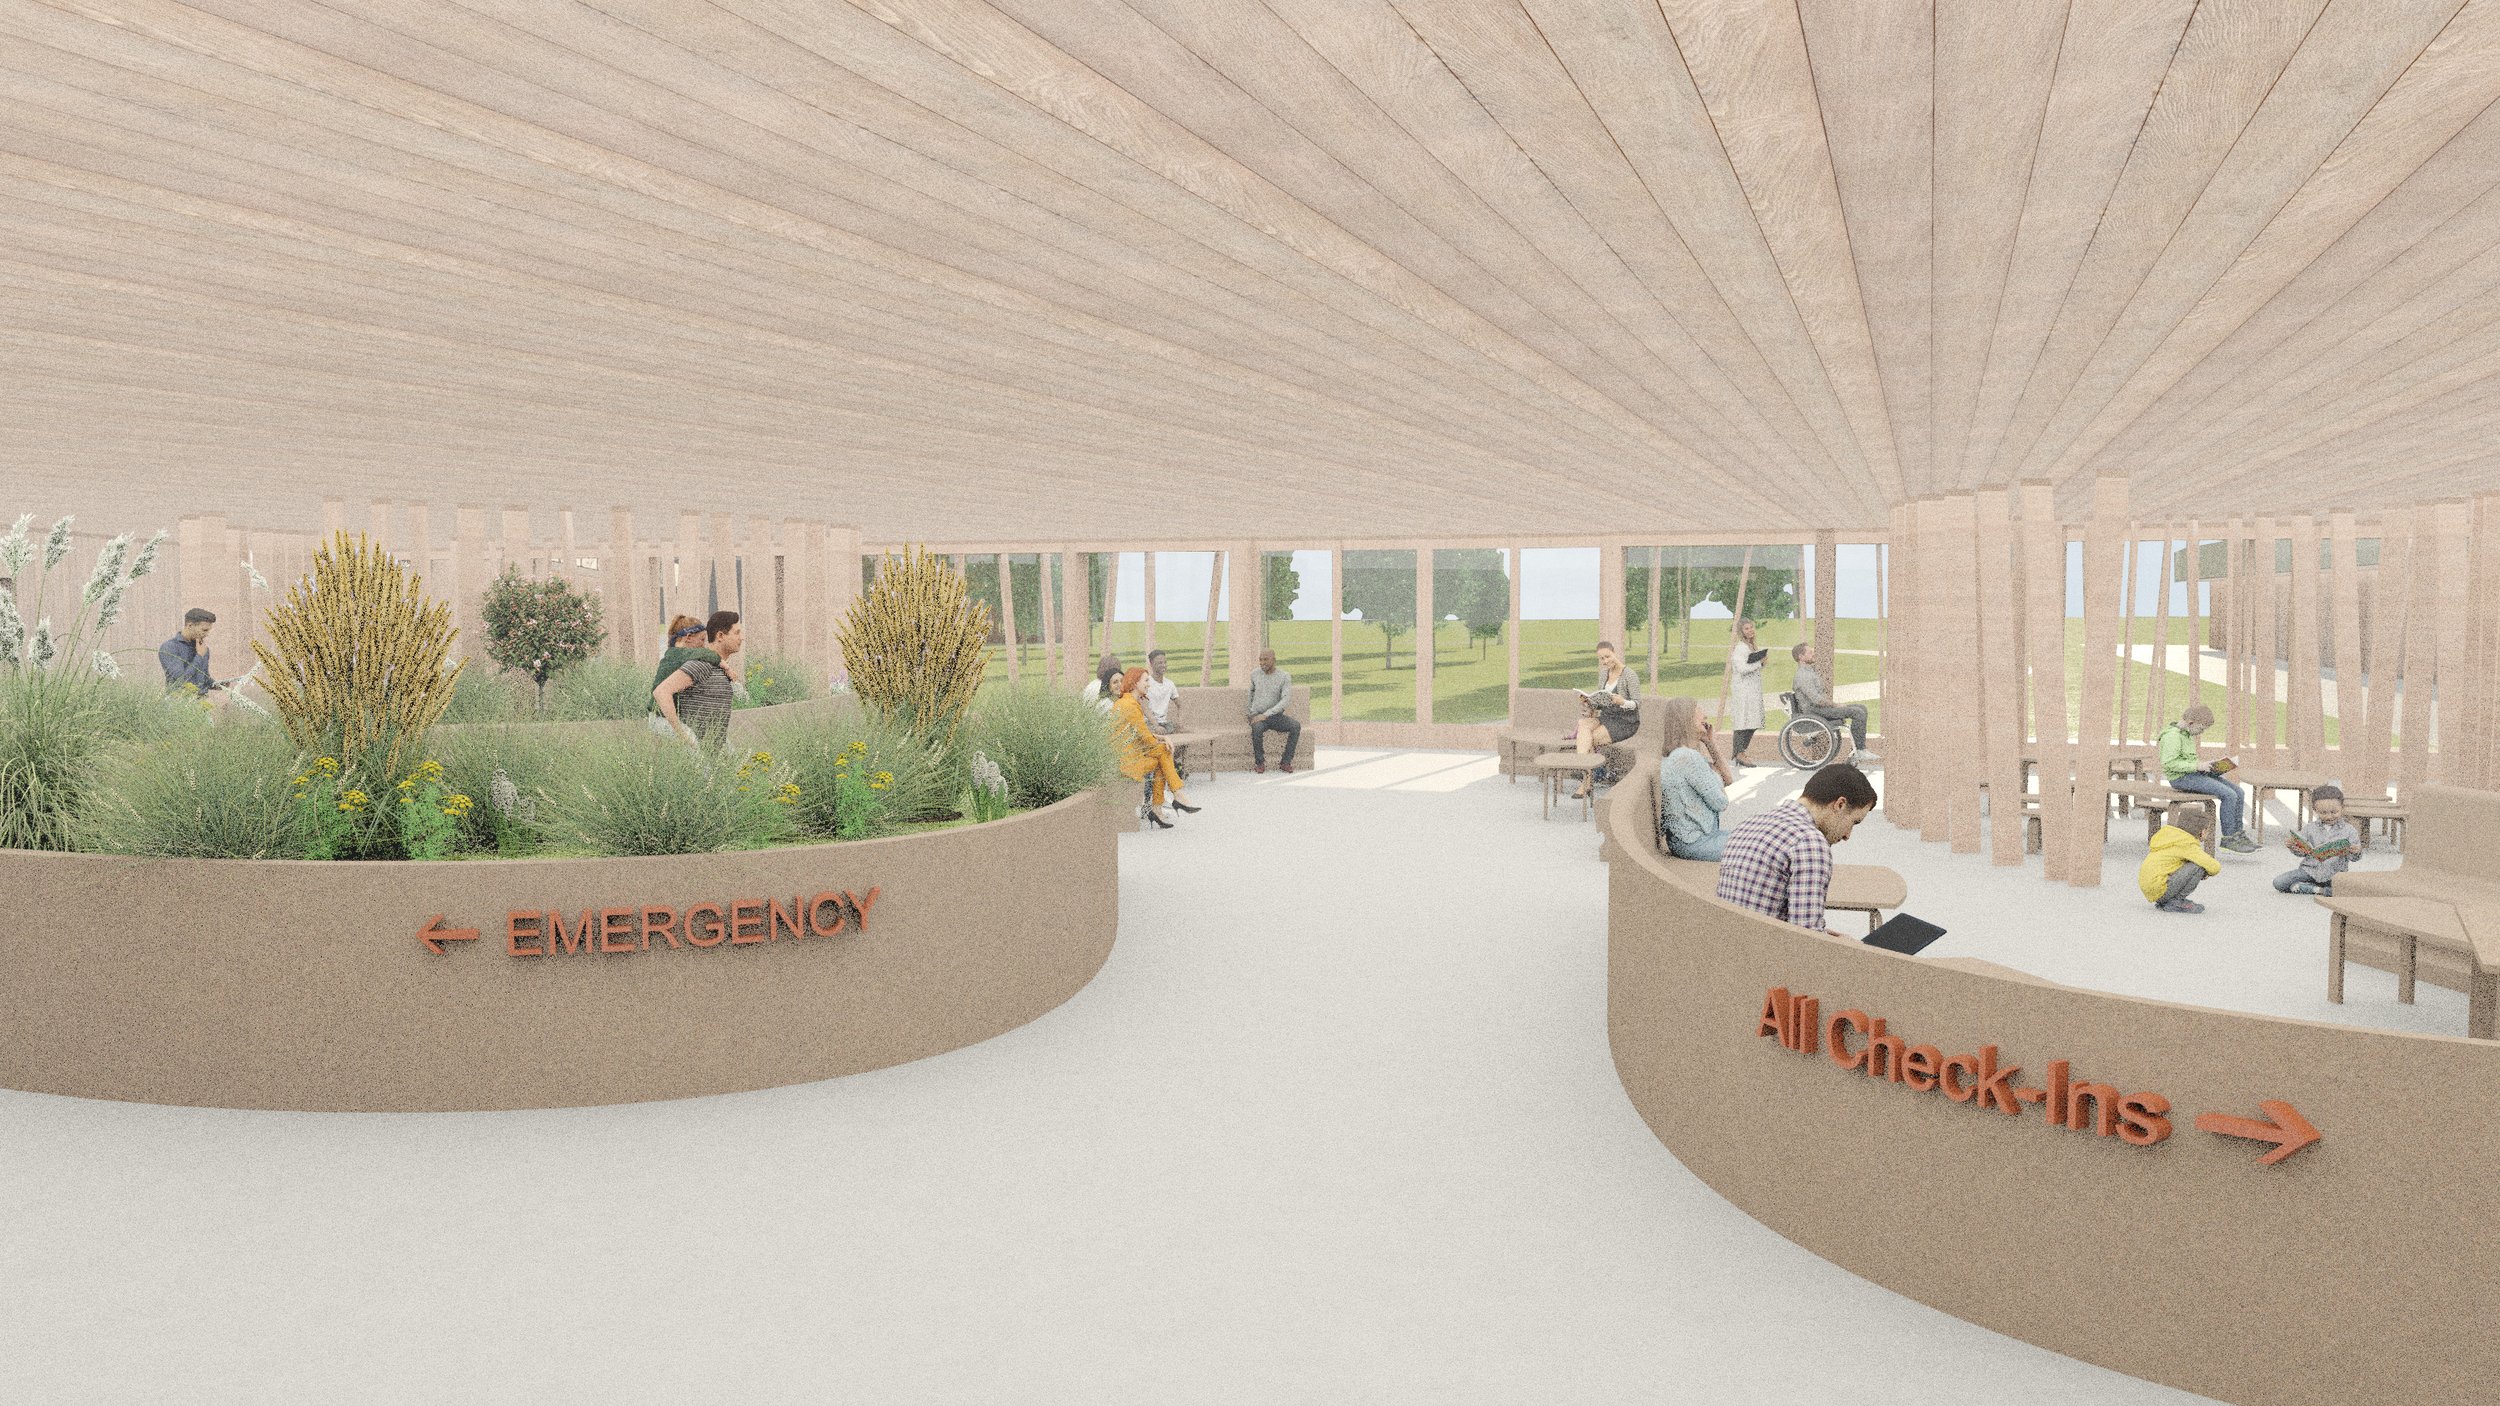
W2 • Sensory Waiting • Montana winters are cold, long, and dry. This area allows patients to be immersed in aromatic, green vegetation year-round.
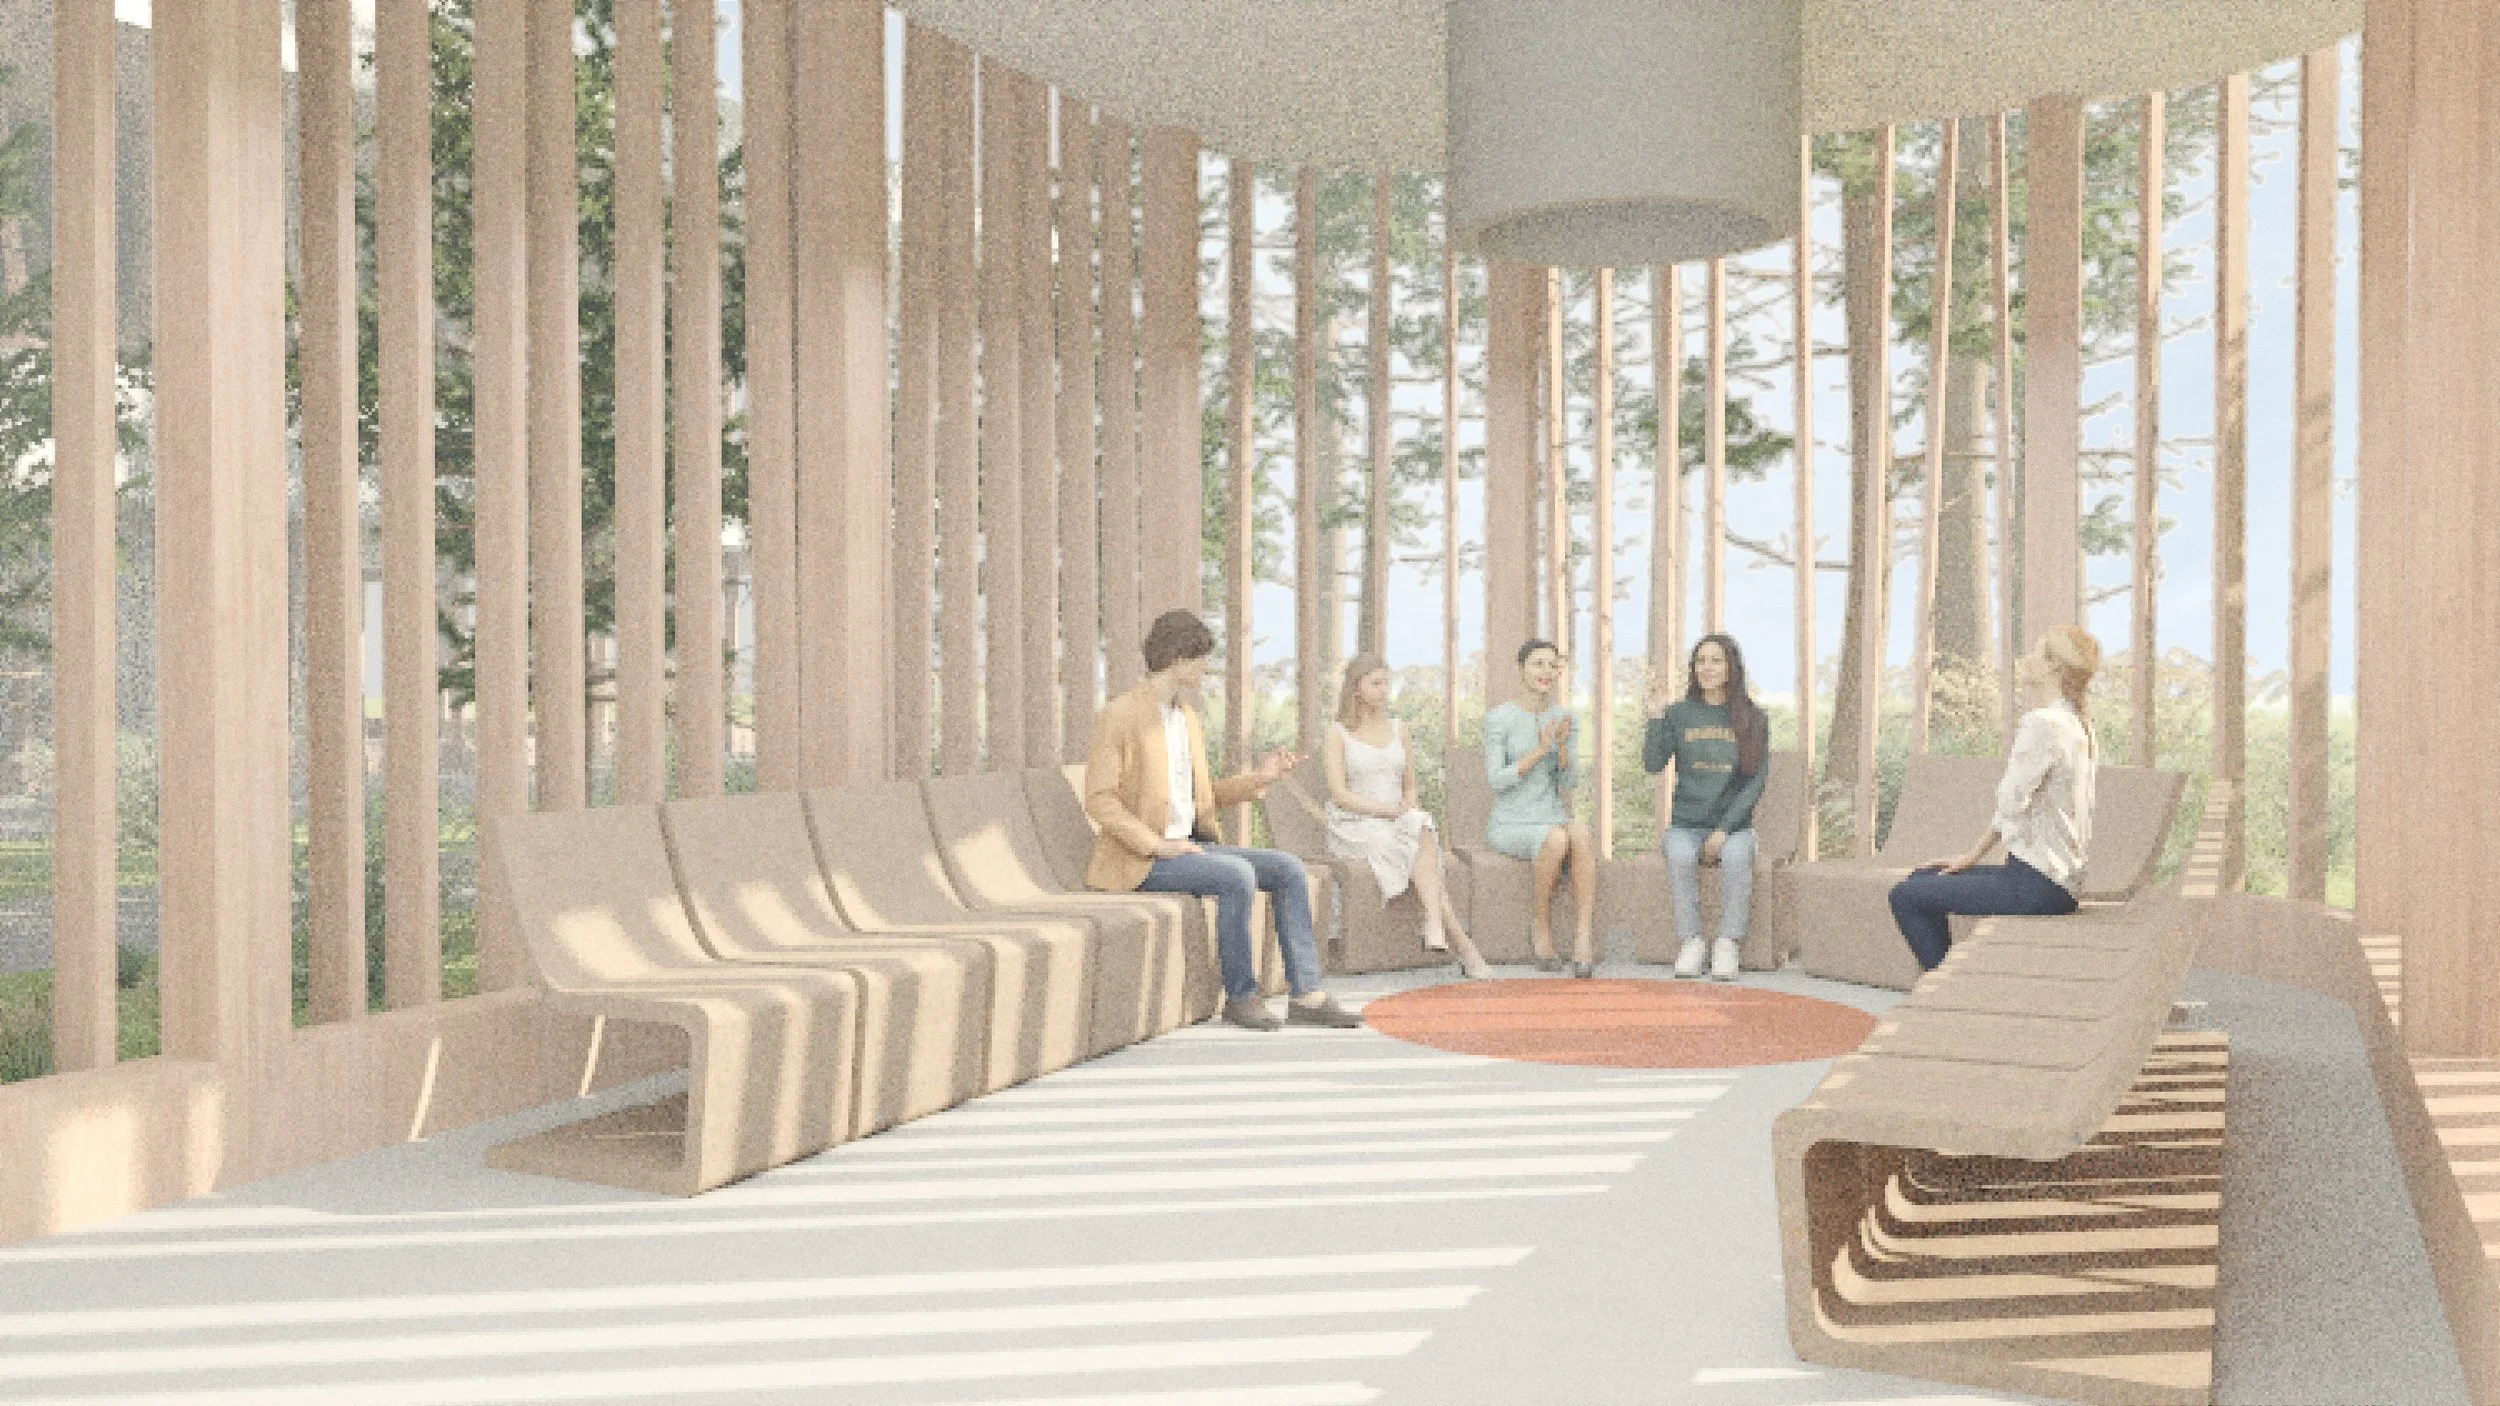
W3 • Community Waiting • A rounded area with bench seats was formed along the design’s central axis, inviting all visitors to commune.
W4 • Family Waiting • Located directly behind check-in, this area is the closest to appointments for the mobility-impaired.
W5 • Children’s Waiting • The wooden sticks create an area for children to play and draw, emulating the feeling of discovery similar to being in a forest.
-
S1 • Line of Sight • A clear line of sight down the hallway. Less ambiguity is more beneficial for mental calm.
S2 • Easy Choice • As a patient enters the community hearth, clear wayfinding with signage to emergency department or ambulatory care corridors.
S3 • Confident Speech • A patient is invited to check in with a desk that hugs in, creating an autonomous standing space. The ceiling drops to create a feeling of shelter so that patients can speak confidently about vulnerable personal health information.
S4 • Acoustic Comfort • For further acoustical and visual comfort, the patient can enter a private check-in room that the reception team has adjacent, discrete access.
-
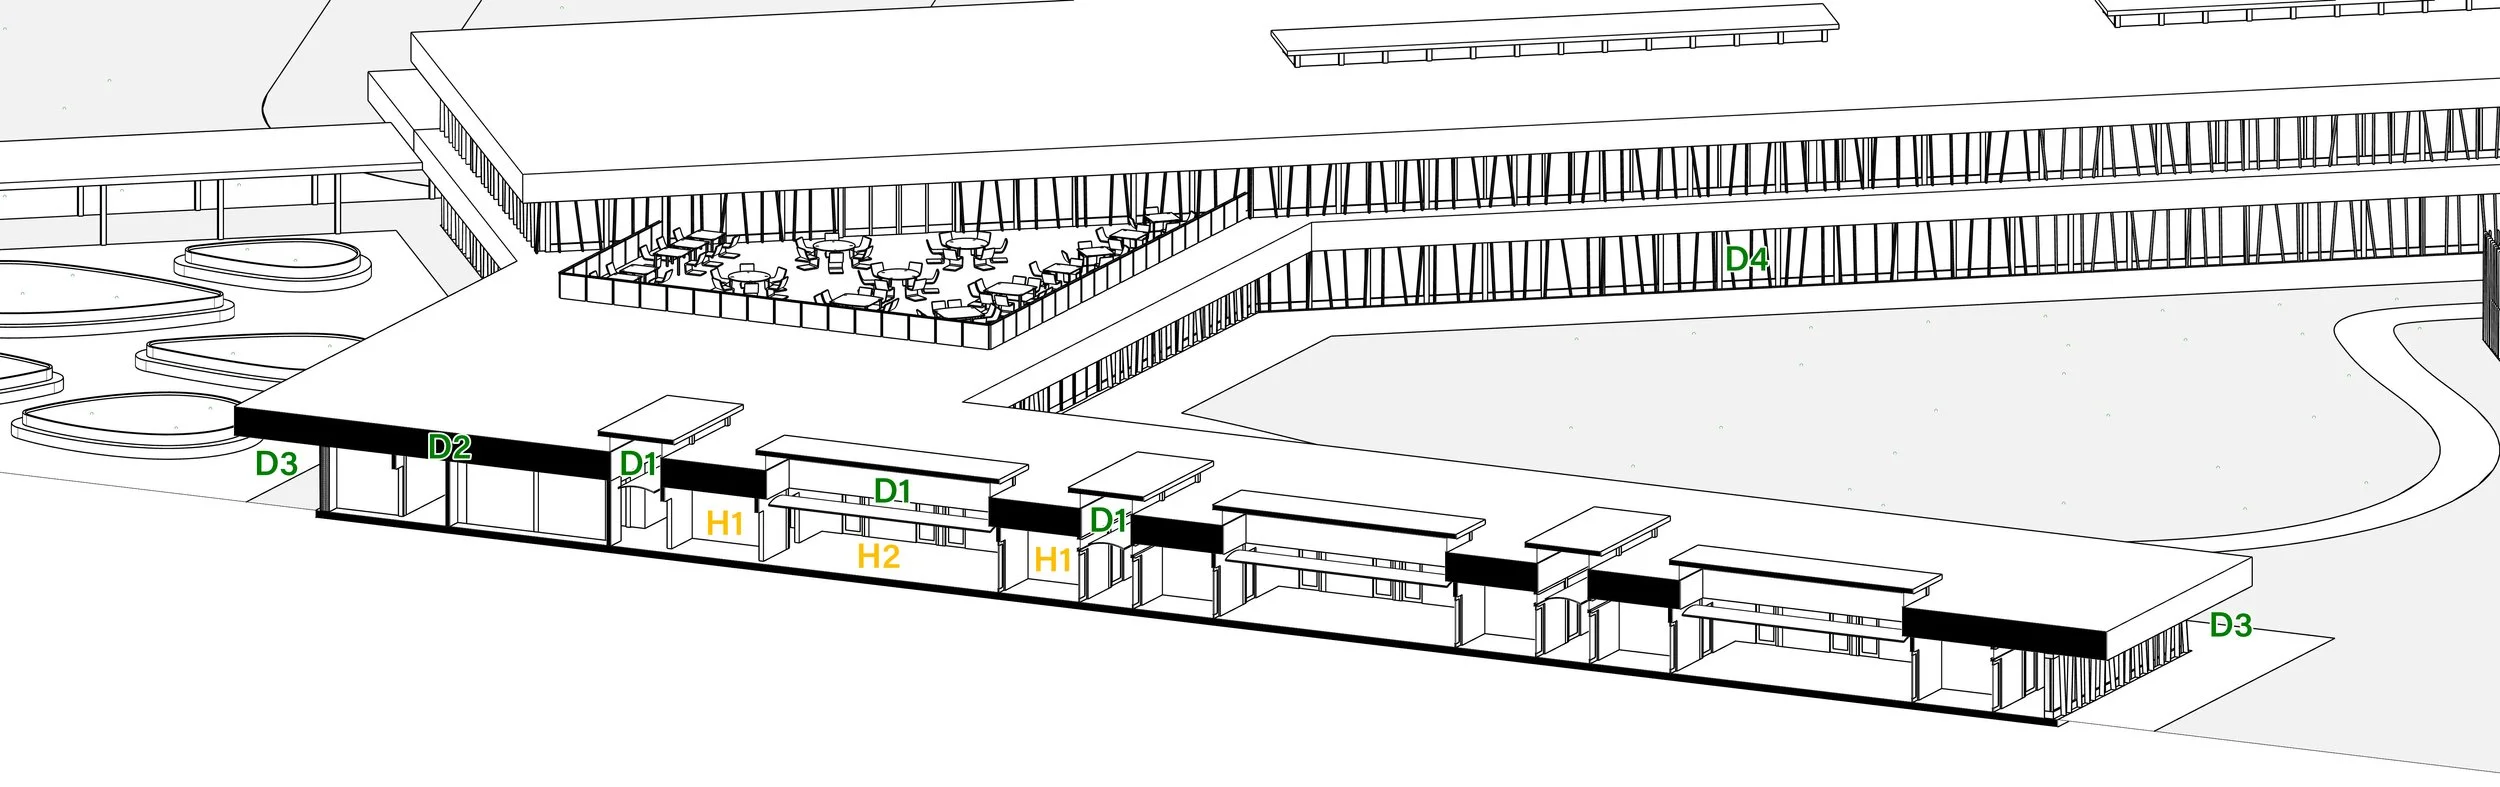
H1 • Onstage exam rooms
H2 • Offstage staff area
-
D1 • Natural light exposure • Light wells are strategically placed to allow sun into both hallways and working areas. Exam rooms have clerestory windows into hallway to diffuse light and maintain privacy.
D2 • Thick plenum • Plenum height is 4’-0” to ensure a comfortable space for robust air filtration systems, fire suppression systems, structure for snow loads, and water draining details.
D3 • Roof cantilevers • Ceiling and floor slabs are also cantilevered between 2’-0” and 8’-0”, with longer cantilevers where there is intense southern sun exposure.
D4 • Biophilic Sticks • Fins are made of wood and have been randomly tilted using a custom Grasshopper script eliciting feels of a sheltered forest.
-
The Kic’ó Wellness Center fundamentally redefines the healthcare waiting experience, using smartphones and a pager system to transform the passive “waiting room” into an active Community Living Room —the vital, open heart of the center. Traditional waiting areas are universally associated with anxiety, stress, and boredom, which can intensify the perception of pain and negative psychological symptoms, leading to poorer health outcomes and lower perceived care quality(Martarelli et al., 2024; Spoladore et al., 2024; Světlák, 2025). Our design actively counters these negative effects by making waiting an invitation to enjoy the amenities of the entire Wellness Center. Waiting is no longer an inactive chore but an opportunity to integrate health into daily life: patients and their families can access the healthy café, utilize lounge areas, and enjoy the outdoor walking and recreational areas. This approach mitigates the perception of the slower passage of time associated with inactivity, blurring the line between a clinical space and a civic gathering place, and promoting sustained well-being.
-
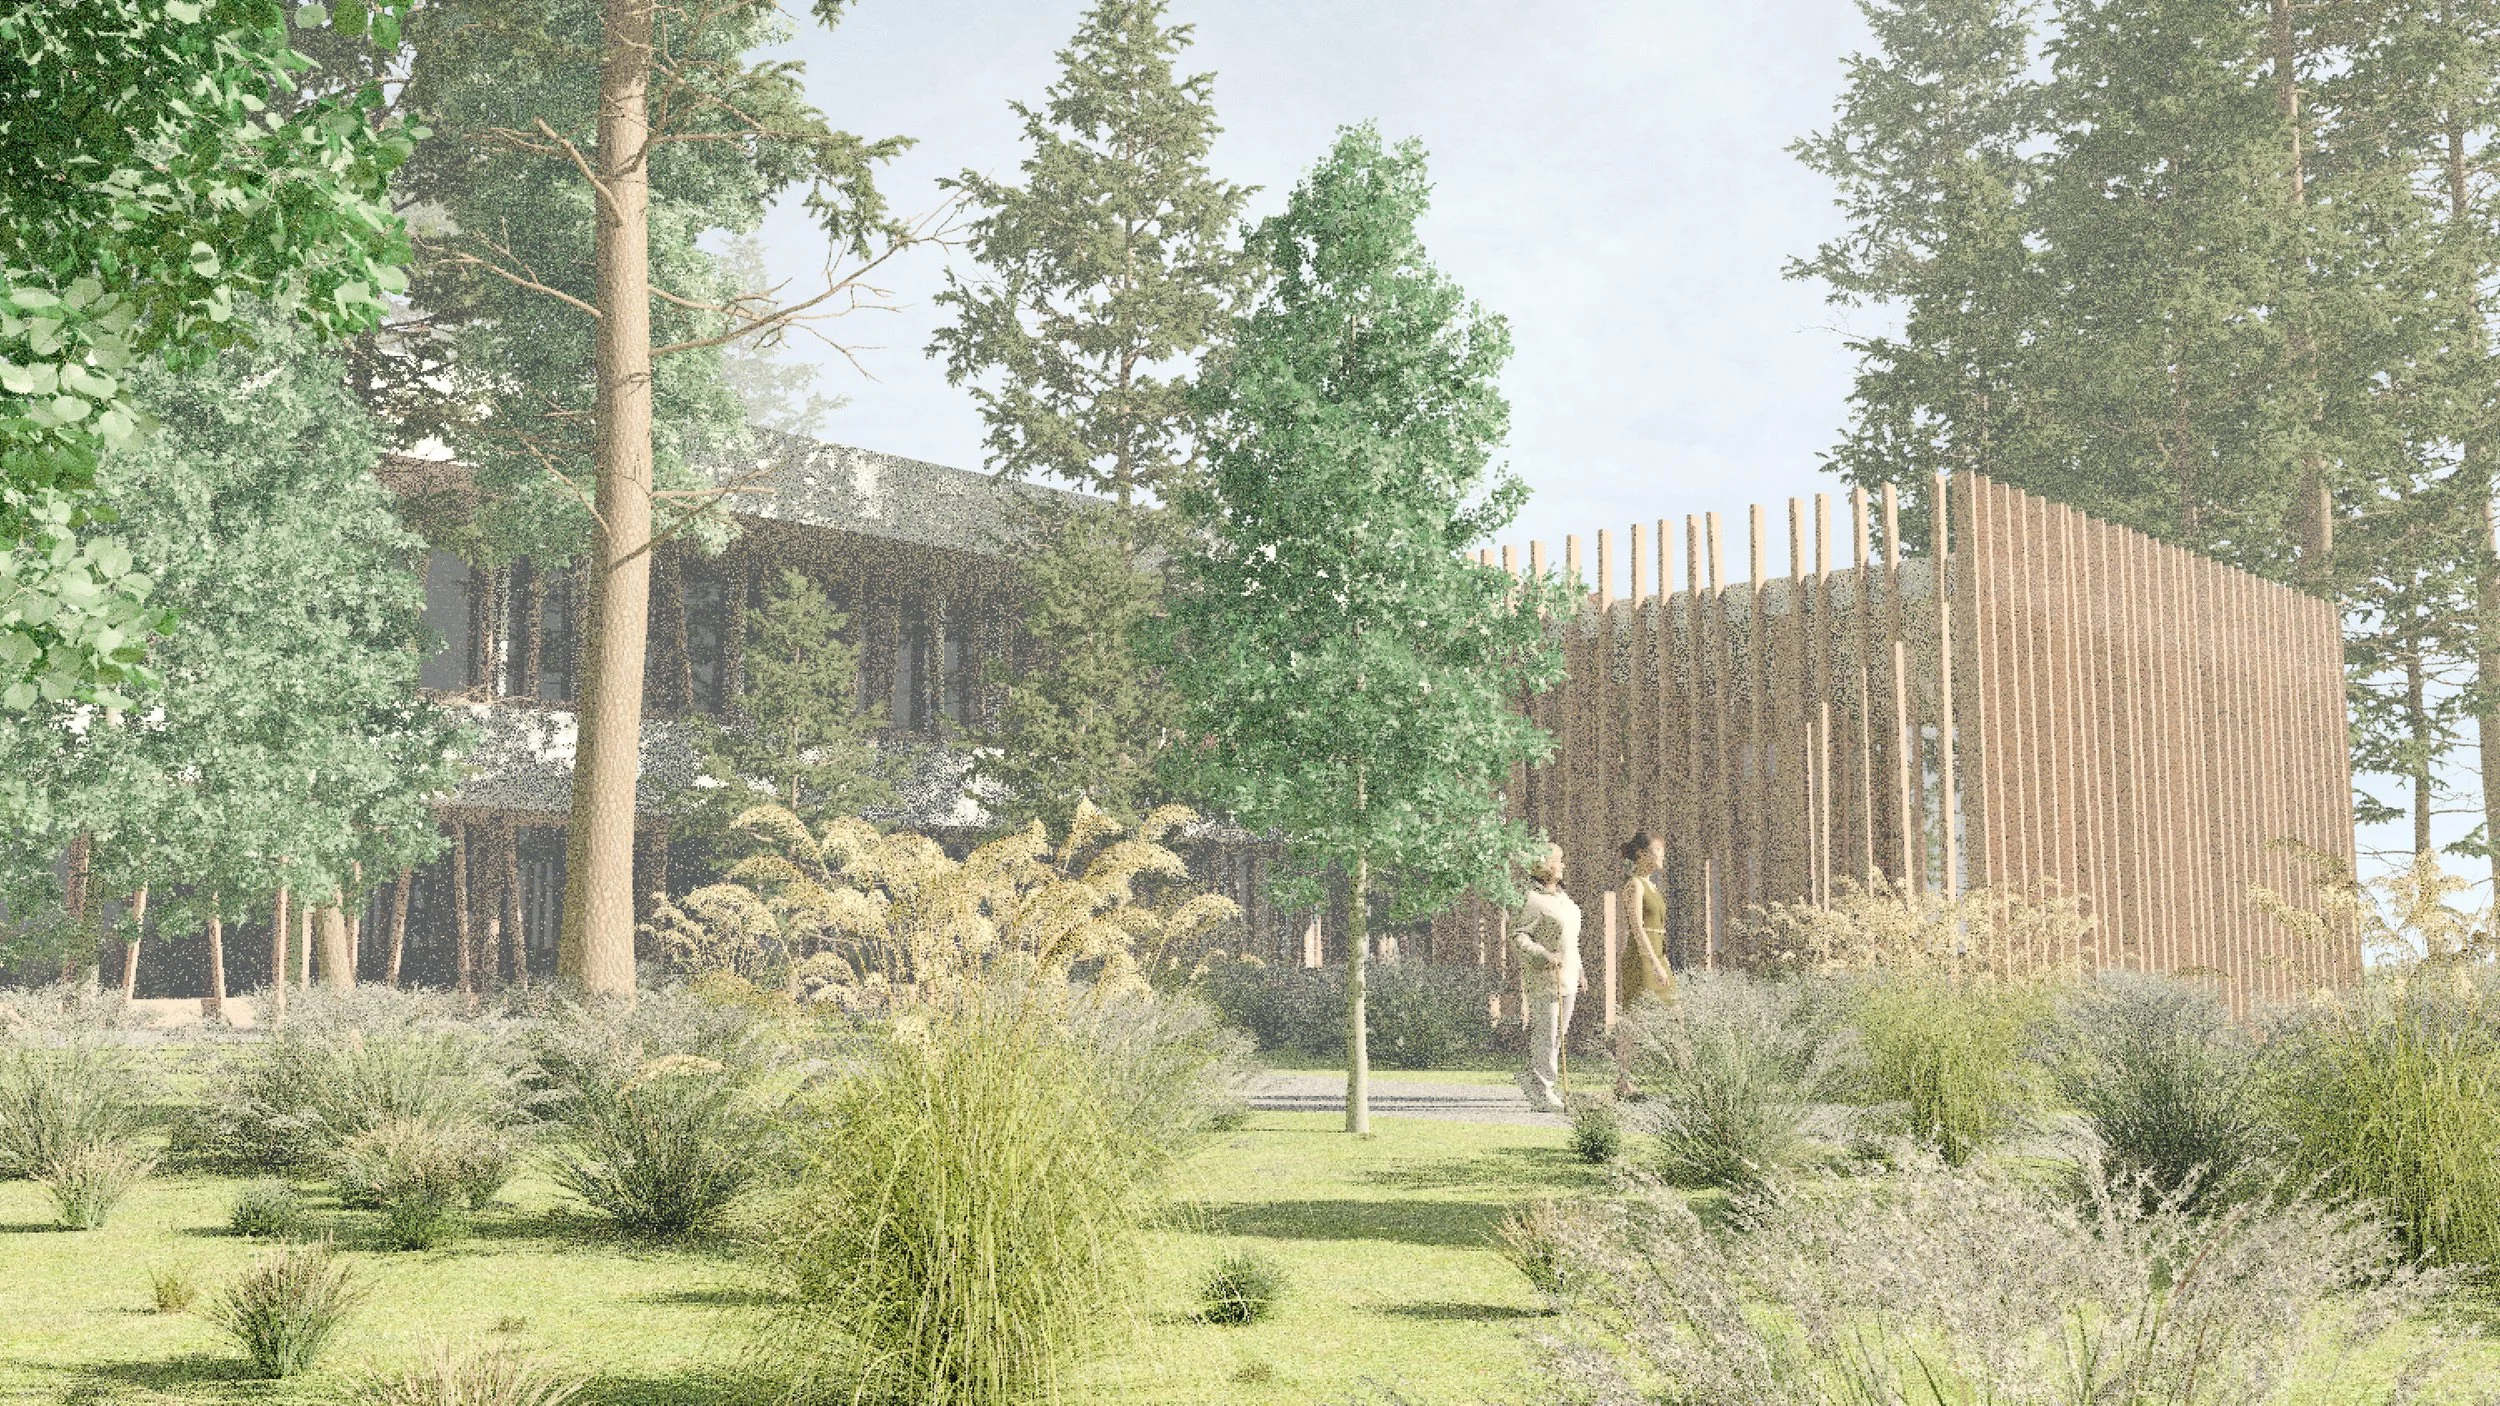
Emerging research demonstrates that religion, spirituality, and well-being have a direct influence on health and healing (Lawson Jr. & Angne Alfaro, 2021). Recognizing the contemporary role of healthcare to care for the whole person—physical, mental, and spiritual—we have designed a dedicated Ceremonial Room.
Historically, hospital chapels have been overlooked as crucial healthcare spaces. Our design elevates this function by creating a space that also supports the cultural practices of local American Indian tribes. The room is designed for smudging ceremonies, a spiritual custom involving prayer and the burning of native plants (Heistand et al., 2025). The room is strategically located as a separate structure within the courtyard and is equipped with a specialized fire suppression and ventilation system. This intentional engineering allows for the safe and code-compliant burning of plant materials, directly enabling smudge ceremonies within the healthcare setting. The architectural placement reinforces the practice’s spiritual and regional significance. The Ceremonial Room is surrounded by trees within the courtyard, invoking a deep connection with nature and instilling a strong sense of place and rurality that the community values.
Furthermore, it serves as an architectural acknowledgment of the legal and ethical frameworks that affirm the Right to Ceremony for Indigenous Peoples, including the UN Declaration on the Rights of Indigenous Peoples (UNDRIP) and the Constitution Act of 1982 (Shawand, 2023).
-
With the Onstage/Offstage model, each exam room has two entrances: one from a separated, staff-only space, and the other from the main hallway.
Each module has been designed with the use of sliding doors that hide in the wall. Conventional swinging doors cause a hassle for both caregivers and patients, and also cause spatial disruptions when suddenly opened or trying to pass by.
All walls are 8” thick to leave room for acoustic detailing.
-
Inpatient rooms accommodate staff, patient, and visitor needs through the use of zones and features like accessible technology, double-sided supply storage that can be restocked from the corridor, and multi-use furniture (Lavender et al., 2020)
When mirrored, the modular design creates standing alcoves for nurses to minimize obstructions in the hallway. Plumbing walls line up to minimize material cost, construction effort, and floorplan footprint.
-
The use of sustainable, green materials in healthcare facilities is associated with better health outcomes and can potentially reduce long-term costs (Ismaeil & Sobaih, 2022).
For non-clinical community areas, we selected Interface 100% nylon carpeting for comfort, safety, slip resistance, and noise dampening qualities (Coşkun & Bendak, 2023).
When commercial carpet is maintained in a clean, moisture-free state, organic pathogens like microorganisms and mildew are deprived of the necessary nutrients for proliferation (Kim, 2021).